INVESTORS, CONTRACTORS, FLIPPERS, or the courageous owner occupant, this one is for you! IT HAS A SECOND KITCHEN ON THE 2nd FLOOR that has been there for decades, offering possibilities for expansion! Bring this spacious home back and unlock its full potential! Offering 5 bedrooms and 2 full bathrooms, this home features a flexible layout. Inside, you’ll find a cozy sitting room, charming built-ins, and ample closet space throughout. While the property could benefit from updates and improvements, the size, character, and layout provide an incredible opportunity to restore and personalize. Yes the property is operational and is financeable but it does need updating! Really strong opportunity for instant equity after updating this property. Outside, enjoy a large backyard with plenty of room for entertaining, gardening, or future expansion possibilities.
Pending
Price cut: $10K (7/22)
$650,000
10 Waterlow St, Dorchester, MA 02121
5beds
2,394sqft
Single Family Residence
Built in 1885
4,507 Square Feet Lot
$646,600 Zestimate®
$272/sqft
$-- HOA
What's special
Charming built-insCozy sitting roomAmple closet space throughoutFlexible layout
- 76 days
- 148
- 4
Zillow last checked:
Listing updated:
Listed by:
Aaron Katz 617-784-7382,
Proactive Realty 781-843-7255
Source: MLS PIN,MLS#: 73529194
Facts & features
Interior
Bedrooms & bathrooms
- Bedrooms: 5
- Bathrooms: 2
- Full bathrooms: 2
Primary bedroom
- Features: Closet, Flooring - Wood
- Level: Second
- Area: 195
- Dimensions: 15 x 13
Bedroom 2
- Features: Closet, Flooring - Wood
- Level: First
- Area: 256
- Dimensions: 16 x 16
Bedroom 3
- Features: Closet, Flooring - Wood
- Level: Second
- Area: 169
- Dimensions: 13 x 13
Bedroom 4
- Features: Flooring - Wood
- Level: Second
- Area: 170
- Dimensions: 10 x 17
Bedroom 5
- Features: Flooring - Wood
- Level: Second
- Area: 170
- Dimensions: 17 x 10
Primary bathroom
- Features: No
Bathroom 1
- Features: Bathroom - With Tub & Shower
- Level: First
- Area: 77
- Dimensions: 7 x 11
Bathroom 2
- Features: Bathroom - With Tub & Shower
- Level: Second
- Area: 42
- Dimensions: 6 x 7
Dining room
- Features: Flooring - Wood
- Level: First
- Area: 182
- Dimensions: 14 x 13
Kitchen
- Features: Flooring - Laminate
- Level: First
- Area: 176
- Dimensions: 11 x 16
Living room
- Features: Ceiling Fan(s), Flooring - Wood
- Level: First
- Area: 169
- Dimensions: 13 x 13
Heating
- Steam, Natural Gas
Cooling
- None
Appliances
- Included: Gas Water Heater, Water Heater, Range
Features
- Ceiling Fan(s), Mud Room, Kitchen, Sitting Room
- Flooring: Laminate
- Basement: Full
- Has fireplace: No
Interior area
- Total structure area: 2,394
- Total interior livable area: 2,394 sqft
- Finished area above ground: 2,394
Property
Parking
- Total spaces: 3
- Parking features: Paved Drive, Off Street
- Uncovered spaces: 3
Features
- Patio & porch: Covered
- Exterior features: Covered Patio/Deck
Lot
- Size: 4,507 Square Feet
- Features: Corner Lot
Details
- Parcel number: W:14 P:02441 S:000,1308588
- Zoning: R1
Construction
Type & style
- Home type: SingleFamily
- Architectural style: Colonial
- Property subtype: Single Family Residence
Materials
- Foundation: Granite
- Roof: Shingle
Condition
- Year built: 1885
Utilities & green energy
- Electric: Circuit Breakers
- Sewer: Public Sewer
- Water: Public
Community & HOA
Community
- Features: Public Transportation, Shopping, Park, Golf
HOA
- Has HOA: No
Location
- Region: Dorchester
Financial & listing details
- Price per square foot: $272/sqft
- Tax assessed value: $460,900
- Annual tax amount: $5,337
- Date on market: 6/23/2026
Estimated market value
$646,600
$614,000 - $679,000
$5,210/mo
Price history
| Date | Event | Price |
|---|---|---|
| 8/9/2026 | Pending sale | $650,000$272/sqft |
Source: MLS PIN #73529194 Report a problem | ||
| 8/7/2026 | Contingent | $650,000$272/sqft |
Source: MLS PIN #73529194 Report a problem | ||
| 7/22/2026 | Price change | $650,000-1.5%$272/sqft |
Source: MLS PIN #73529196 Report a problem | ||
| 7/15/2026 | Price change | $660,000-1.5%$276/sqft |
Source: MLS PIN #73529194 Report a problem | ||
| 7/8/2026 | Price change | $670,000-1.5%$280/sqft |
Source: MLS PIN #73529194 Report a problem | ||
| 6/18/2026 | Price change | $680,000-2.9%$284/sqft |
Source: MLS PIN #73529194 Report a problem | ||
| 6/3/2026 | Listed for sale | $700,000$292/sqft |
Source: MLS PIN #73529196 Report a problem | ||
Public tax history
| Year | Property taxes | Tax assessment |
|---|---|---|
| 2025 | $5,337 +11.8% | $460,900 +5.3% |
| 2024 | $4,772 +1.5% | $437,800 |
| 2023 | $4,702 +6.6% | $437,800 +8% |
| 2022 | $4,412 +8% | $405,500 +5.9% |
| 2021 | $4,084 +13.4% | $382,800 +12.2% |
| 2020 | $3,602 +6.3% | $341,100 +6.1% |
| 2019 | $3,390 +7.7% | $321,600 +7% |
| 2018 | $3,149 +1778.3% | $300,500 +7% |
| 2017 | $168 -94.6% | $280,800 |
| 2016 | $3,089 +8.3% | $280,800 +19.2% |
| 2015 | $2,853 -3.7% | $235,600 +4.5% |
| 2013 | $2,963 +4.5% | $225,500 +3.7% |
| 2012 | $2,835 +1.9% | $217,400 |
| 2011 | $2,781 +6.6% | $217,400 -1% |
| 2010 | $2,609 +2.2% | $219,600 -8.6% |
| 2009 | $2,553 -12.4% | $240,200 -9.6% |
| 2008 | $2,914 -1.5% | $265,600 -1.3% |
| 2007 | $2,957 | $269,100 |
Find assessor info on the county website
Monthly payment
Est. payment
Payment breakdown
Explore the cost of this home by adjusting the details. Changes won't be saved.Climate risks
Neighborhood: South Dorchester
Similar homes
- $799,0005 bd2 ba2.3k sqft54 Richfield St, Dorchester, MA 02125For Sale
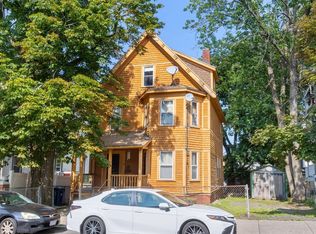 MLS ID #73560630, Awilda Lalande, Keller Williams Realty. MLS PIN
 - $699,0003 bd2 ba1.7k sqft232 Itasca St, Boston, MA 02126For Sale
 MLS ID #73568784, Michelle Walker, Coldwell Banker Realty - Easton. MLS PIN
 - $929,0007 bd2 ba2.5k sqft54 Tonawanda St, Dorchester, MA 02124For Sale
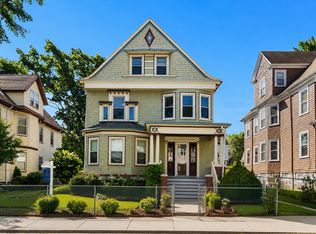 MLS ID #73564382, Anne Galvin, Coldwell Banker Realty - Dorchester. MLS PIN
 - $749,0006 bd2 ba2.4k sqft16 Frost Ave #2, Dorchester, MA 02122For Sale
 MLS ID #73561323, Anne Galvin, Coldwell Banker Realty - Dorchester. MLS PIN
