Skip main navigation
Sold for $775,000
  • $775,000

    10 Waters Edge Ct, Ocean Pines, MD 21811

    3beds
    2,376sqft
    Single Family Residence
    Built in 1997
    9,210 Square Feet Lot
    $795,200 Zestimate®
    $326/sqft
    $2,616 Estimated rent

    Home value

    $795,200

    $708,000 - $891,000

    $2,616/mo

    Zestimate® history
    Loading
    Loading...

    Owner options

    List your home for rent

    $2,616/mo

    Rent Zestimate®

    Find your next renter with Zillow Rental Manager. Plus, with online applications, you can quickly screen prospective tenants – for free.

    Learn more

    $2,616/mo

    Rent Zestimate®

    Refinance and save

    $6,030/mo

    Est. payment

    Refinancing to a lower rate could help reduce your monthly payments and save thousands over the life of the loan.

    See today's rates

    $6,030/mo

    Est. payment

    Explore your selling options

    Work with a Zillow partner agent

    Leverage their expertise and Zillow's premium Showcase listings to get your home seen by more buyers.

    Get started

    List with your own agent

    Get your home in front of millions of buyers by listing it on Zillow.

    Learn how to do it

    Sell it yourself

    Take full control of how buyers see your home on Zillow by listing For Sale by Owner (FSBO).

    List your home

    What's special

    Waterfront residenceBoat liftBeautifully appointed fireplaceDirect canal accessCharming loft spaceGenerous walk-in closetCoastal charm
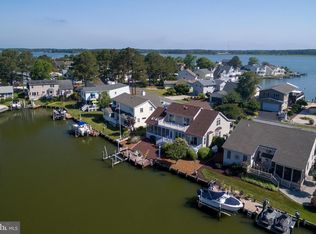
    Welcome to 10 Waters Edge, a stunning waterfront residence in the highly desirable Ocean Pines community along Maryland’s beautiful Eastern Shore. This sought-after enclave spans nine miles of waterfront and lush woodlands, offering an impressive array of amenities, including a yacht club, a championship golf course, 5 swimming pools, aquatic classes, scenic nature trails and much more. With 60 feet of full bulkheaded, deep-water frontage, this remarkable home provides direct canal access to Isle of Wight and Assawoman Bay, making it a dream for boating enthusiasts. The curb appeal is unmatched, with meticulous landscaping and a welcoming covered entrance inviting you to explore all this exquisite home has to offer. Step inside to find a seamless blend of contemporary architecture and coastal charm, thoughtfully designed to capture the essence of waterfront living. Natural light illuminates each space, drawing you to the living room with its soaring vaulted ceiling and expansive picture windows framing serene water views. Anchored by a beautifully appointed fireplace, the living room is an inviting space for gatherings with family and friends. The grand pass-through to the kitchen and dining area enhances the spacious feel of the home, creating an entertainer’s dream. The gourmet kitchen is a chef’s delight, equipped with extensive granite countertops and ample prep space, perfect for culinary creations. Enjoy meals in the adjacent dining area, on the screened porch with panoramic water views, or step out to the elevated deck to dine alfresco, taking full advantage of the coastal setting. Retreat to the serene primary suite, a sunlit haven featuring a generous walk-in closet and an ensuite spa-inspired bath with a soaking tub, stall shower, and dual vanities. On the main level two guest bedrooms, a well-appointed hall bath, and spacious laundry room complete the 1st floor layout. Upstairs, a charming loft space offers versatile options such as a family room or potential fourth bedroom, complemented by two large walk-in storage areas and additional attic space above the garage. This exceptional residence also offers an expansive outdoor living experience, complete with multiple gathering areas, a private dock, a boat lift, and a double galvanized jet ski/kayak lift. Embrace coastal living at its finest at 10 Waters Edge. Schedule your private tour today to discover this incredible waterfront retreat! The Ocean Pines resort community offers an impressive array of amenities that include, a championship golf course, scenic nature trails, five pools with aquatics programs, beachfront restaurant in Ocean City, yacht and beach clubs, marinas, a premier racquet sports complex, community activities throughout the year, farmers & artisans’ markets, gift shop and so much more.

    Zillow last checked:

    Listing updated:

    Listed by:

    Makayla Johnson 302-448-0890,

    Northrop Realty

    Bought with:

    Ed Balcerzak JR., RS-0014171

    Berkshire Hathaway HomeServices PenFed Realty-WOC

    Source: Bright MLS,MLS#: MDWO2026780MLS Logo

    Facts & features

    Interior

    Bedrooms & bathrooms
    • Bedrooms: 3
    • Bathrooms: 2
    • Full bathrooms: 2
    • Main level bathrooms: 2
    • Main level bedrooms: 3
    Basement
    • Area: 0
    Heating
    • Heat Pump, Electric
    Cooling
    • Ceiling Fan(s), Central Air, Heat Pump, Electric
    Appliances
    • Included: Microwave, Central Vacuum, Dishwasher, Disposal, Exhaust Fan, Freezer, Ice Maker, Oven/Range - Electric, Refrigerator, Water Dispenser, Water Heater, Electric Water Heater
    • Laundry: Main Level, Hookup, Laundry Room
    Features
    • Attic, Breakfast Area, Ceiling Fan(s), Combination Kitchen/Dining, Crown Molding, Dining Area, Entry Level Bedroom, Open Floorplan, Kitchen - Gourmet, Primary Bath(s), Pantry, Primary Bedroom - Bay Front, Recessed Lighting, Soaking Tub, Bathroom - Stall Shower, Bathroom - Tub Shower, Upgraded Countertops, Walk-In Closet(s), 2 Story Ceilings, 9'+ Ceilings, Dry Wall
    • Flooring: Carpet, Ceramic Tile, Other, Luxury Vinyl
    • Doors: Six Panel, Sliding Glass, Storm Door(s)
    • Windows: Double Pane Windows, Casement, Insulated Windows, Palladian, Screens, Wood Frames, Skylight(s), Window Treatments
    • Has basement: No
    • Number of fireplaces: 1
    • Fireplace features: Gas/Propane, Mantel(s)
    Interior area
    • Total structure area: 2,376
    • Total interior livable area: 2,376 sqft
    • Finished area above ground: 2,376
    • Finished area below ground: 0

    Property

    Parking
    • Total spaces: 5
    • Parking features: Garage Door Opener, Garage Faces Front, Inside Entrance, Driveway, Concrete, Attached
    • Attached garage spaces: 2
    • Uncovered spaces: 3
    Accessibility
    • Accessibility features: None
    Features
    • Levels: One and One Half
    • Stories: 1
    • Patio & porch: Deck, Patio, Porch, Roof, Screened, Screened Porch
    • Exterior features: Awning(s), Bump-outs, Extensive Hardscape, Lighting, Flood Lights, Lawn Sprinkler, Play Area, Play Equipment, Private Beach, Satellite Dish, Sidewalks, Sport Court, Street Lights, Tennis Court(s), Water Fountains
    • Pool features: Community
    • Has view: Yes
    • View description: Bay, Canal, Garden, Panoramic, Water
    • Has water view: Yes
    • Water view: Bay,Canal,Water
    • Waterfront features: Private Dock Site, Canal, Boat - Powered, Fishing Allowed, Personal Watercraft (PWC), Private Access
    • Frontage length: Water Frontage Ft: 60
    Lot
    • Size: 9,210 sqft
    • Features: Bulkheaded, Cul-De-Sac, Front Yard, Landscaped, No Thru Street, Rear Yard, SideYard(s), Stream/Creek
    Details
    • Additional structures: Above Grade, Below Grade
    • Parcel number: 2403059510
    • Zoning: R-3
    • Special conditions: Standard

    Construction

    Type & style
    • Home type: SingleFamily
    • Architectural style: Contemporary,Coastal
    • Property subtype: Single Family Residence
    Materials
    • Frame, Stick Built, Vinyl Siding
    • Foundation: Crawl Space
    • Roof: Architectural Shingle,Pitched
    Condition
    • Excellent
    • New construction: No
    • Year built: 1997
    Details
    • Builder name: T & G Builders

    Utilities & green energy

    • Sewer: Public Sewer
    • Water: Public
    • Utilities for property: Cable Connected

    Community & neighborhood

    Security
    • Security features: Smoke Detector(s), Main Entrance Lock
    Community
    • Community features: Pool
    Location
    • Region: Ocean Pines
    • Subdivision: Ocean Pines - Teal Bay
    • Municipality: OCEAN PINES

    HOA & financial

    HOA
    • Has HOA: Yes
    • HOA fee: $1,501 annually
    • Services included: Common Area Maintenance, Management, Reserve Funds
    • Association name: OCEAN PINES ASSOCIATION

    Other

    Other facts
    • Listing agreement: Exclusive Right To Sell
    • Ownership: Fee Simple

    Price history

    DateEventPrice
    12/13/2024Sold$775,000$326/sqft
    Source: Bright MLS #MDWO2026780 Report a problem
    11/11/2024Contingent$775,000$326/sqft
    Source: Long & Foster Broker Feed #MDWO2026780 Report a problem
    11/7/2024Listed for sale$775,000+35.3%$326/sqft
    Source: Long & Foster Broker Feed #MDWO2026780 Report a problem
    9/10/2020Sold$573,000+9.1%$241/sqft
    Source: Public Record Report a problem
    8/7/2020Listed for sale$525,000-11%$221/sqft
    Source: Coldwell Banker Residential - 64 #MDWO115520 Report a problem
    10/18/2007Sold$590,000+47.1%$248/sqft
    Source: Public Record Report a problem
    7/30/2003Sold$401,000$169/sqft
    Source: Public Record Report a problem

    Public tax history

    YearProperty taxesTax assessment
    2025$5,031 +6.6%$542,700 +10%
    2024$4,720 +7.2%$493,200 +7.2%
    2023$4,401 +7.8%$459,867 -6.8%
    2022$4,082 +8.5%$493,200 +25.4%
    2021$3,763 +4.4%$393,200 +4.4%
    2020$3,603 +4.6%$376,500 -4.2%
    2019$3,443 +6%$393,200 +14.6%
    2018$3,249 +2.8%$343,100 +2.8%
    2017$3,160 +8.9%$333,667 +2.9%
    2016$2,902 $324,233 +3%
    2015$2,902 $314,800
    2014$2,902 $314,800
    2013-- $314,800 -12.7%
    2012-- $360,500
    2011-- $360,500
    2010-- $360,500 -27.7%
    2009-- $498,340 +7%
    2008-- $465,630 +7.6%
    2007-- $432,920 +8.2%
    2006-- $400,210 +15.9%
    2005-- $345,302 +18.9%
    2004-- $290,396 +23.3%
    2003-- $235,490 +4.5%
    2002-- $225,352 +4.7%
    2001-- $215,216

    Find assessor info on the county website

    Neighborhood: 21811

    Nearby schools

    GreatSchools rating
    Schools provided by the listing agent
    • Elementary: Showell
    • Middle: Stephen Decatur
    • High: Stephen Decatur
    • District: Worcester County Public Schools

    Source: Bright MLS. This data may not be complete. We recommend contacting the local school district to confirm school assignments for this home.

    Get a cash offer in 3 minutes
    Find out how much your home could sell for in as little as 3 minutes with a no-obligation cash offer.
    Estimated market value
    $795,200
    Get a cash offer in 3 minutes
    Find out how much your home could sell for in as little as 3 minutes with a no-obligation cash offer.
    Estimated market value
    $795,200