Skip main navigation
Off market
  • $519,200

    10 Watkins Dr #10, Sandy Hook, CT 06482

    2beds
    2,002sqft
    Condo
    Built in 2007
    -- sqft lot
    $519,200 Zestimate®
    $259/sqft
    $3,998 Estimated rent

    Home value

    $519,200

    $493,000 - $550,000

    $3,998/mo

    Zestimate® history
    Loading
    Loading...

    Owner options

    List your home for rent

    $3,998/mo

    Rent Zestimate®

    Find your next renter with Zillow Rental Manager. Plus, with online applications, you can quickly screen prospective tenants – for free.

    Learn more

    $3,998/mo

    Rent Zestimate®

    Refinance and save

    $3,970/mo

    Est. payment

    Refinancing to a lower rate could help reduce your monthly payments and save thousands over the life of the loan.

    See today's rates

    $3,970/mo

    Est. payment

    Explore your selling options

    Work with a Zillow partner agent

    Leverage their expertise and Zillow's premium Showcase listings to get your home seen by more buyers.

    Get started

    List with your own agent

    Get your home in front of millions of buyers by listing it on Zillow.

    Learn how to do it

    Sell it yourself

    Take full control of how buyers see your home on Zillow by listing For Sale by Owner (FSBO).

    List your home

    What's special

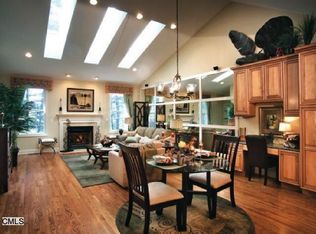
    Beautiful, charming, sought after 1 floor living is what you will get in this end unit located in this popular over 55 community in the desirable,conveniently located Sandy Hook section of Newtown a couple of miles to I84's exit 10,shopping,restaurants,downtown & more. The unit is in the process of being freshly painted, w/new woodflrs replacing carpet in both BR's, closets incl which will make the unit hardwood throughout. Warm,inviting,spacious & opened this will quickly feel like home w/details incl;9 ft ceilings;triple crown moldings;chair railings;versatile flr plan w/gorgeous rooms that can be customized to your life style.Oversize windows w/custom blinds,rooms flooded w/natural lite;spacious chefs kitchen opens to eating area,FR w/french door to deck w/wooded setting.Kit w/tons of cabinets,beautiful granite cntrs,double oven incl convection/microwave combo,desirable gas stove&double sink.Master suite w/tasteful tray ceiling,recessed lighting,huge full bath w/double sinks,built in vanity,oversize spa tub,stall shower w/seat,linen & fabulous walk in closet.2nd BR completely separate from master offering privacy&its own bath.2 other beautiful rooms used as you wish;formal dining,office,den or anything fitting your lifestyle.Enormous 34X54 walkout LL-easily finished offering another,2000+- sq ft;all the space you will ever need or keep it as is; spacious storage,game room,work shop,exercise room,etc;unlimited options; all at a SUPER price! Come see, it will not disappoint!

    This property is off market, which means it's not currently listed for sale or rent on Zillow. This may be different from what's available on other websites or public sources.

    Facts & features

    Interior

    Bedrooms & bathrooms
    • Bedrooms: 2
    • Bathrooms: 2
    • Full bathrooms: 2
    Heating
    • Forced air, Gas
    Cooling
    • Central
    Appliances
    • Included: Dishwasher, Microwave, Refrigerator
    • Laundry: Laundry Room, Main Level, Laundry room between kitchen and garage
    Features
    • Laundry Room, Wired for Data, Open Floorplan, Auto Garage Door Opener
    • Flooring: Concrete
    • Windows: Thermopane Windows
    • Basement: Unfinished, Full With Walk-Out, Concrete Floor
    • Attic: Access Panel
    • Common walls with other units/homes: End Unit
    Interior area
    • Total interior livable area: 2,002 sqft

    Property

    Parking
    • Total spaces: 2
    • Parking features: Garage - Attached
    Features
    • Entry level: 1
    • Patio & porch: Deck, Porch
    • Exterior features: Vinyl, Cement / Concrete
    • Waterfront features: Not Applicable
    Lot
    • Features: Level, Wooded, Sloped, Lightly Wooded
    Details
    • Additional structures: Gazebo
    • Parcel number: 2542638
    • Zoning: EH-10

    Construction

    Type & style
    • Home type: Condo
    • Architectural style: Ranch
    Condition
    • Year built: 2007
    Details
    • Builder model: Carriage home

    Utilities & green energy

    • Sewer: Public Sewer
    • Water: Public Water Connected

    Community & neighborhood

    Community
    • Community features: Fitness Center
    Location
    • Region: Sandy Hook

    HOA & financial

    HOA
    • Has HOA: Yes
    • HOA fee: $455 monthly
    • Services included: Snow Removal, Maintenance Grounds, Road Maintenance, Property Management
    Other financial information
    • Total actual rent: 369000

    Other

    Other facts
    • Sewer: Public Sewer
    • Heating: Forced Air, Natural Gas
    • Appliances: Dishwasher, Refrigerator, Gas Cooktop, Microwave, Wall Oven
    • ArchitecturalStyle: Ranch
    • GarageYN: true
    • AttachedGarageYN: true
    • Basement: Unfinished, Full With Walk-Out, Concrete Floor
    • HeatingYN: true
    • PatioAndPorchFeatures: Deck, Porch
    • CoolingYN: true
    • AssociationYN: 1
    • RoomsTotal: 6
    • CommunityFeatures: Tennis Court(s), Golf, Fitness Center, Basketball Court, Lake, Medical Facilities, Shopping/Mall, Library
    • AssociationFeeIncludes: Snow Removal, Maintenance Grounds, Road Maintenance, Property Management
    • ConstructionMaterials: Frame, Concrete, Vinyl Siding
    • LotFeatures: Level, Wooded, Sloped, Lightly Wooded
    • PetsAllowed: Yes
    • NumberOfUnitsTotal: 54
    • EntryLevel: 1
    • ParkingFeatures: Driveway, Attached Garage, Paved
    • CommonWalls: End Unit
    • OtherStructures: Gazebo
    • Cooling: Central Air
    • ExteriorFeatures: Garden
    • LaundryFeatures: Laundry Room, Main Level, Laundry room between kitchen and garage
    • InteriorFeatures: Laundry Room, Wired for Data, Open Floorplan, Auto Garage Door Opener
    • YearBuiltSource: Public Records
    • Attic: Access Panel
    • WindowFeatures: Thermopane Windows
    • WaterSource: Public Water Connected
    • WaterfrontFeatures: Not Applicable
    • TotalActualRent: 369000.00
    • Zoning: EH-10
    • MlsStatus: Active
    • BuildingName: Regency at Newtown
    • BuilderModel: Carriage home

    Price history

    Price history is unavailable.

    Public tax history

    Tax history is unavailable.

    Find assessor info on the county website

    Neighborhood: 06482

    Nearby schools

    GreatSchools rating
    Schools provided by the listing agent
    • Elementary: Sandy Hook
    • High: Newtown

    Source: The MLS. This data may not be complete. We recommend contacting the local school district to confirm school assignments for this home.

    Get pre-qualified for a loan
    At Zillow Home Loans, we can pre-qualify you in as little as 5 minutes with no impact to your credit score.

    An equal housing lender. NMLS #10287.

    Sell for more on Zillow
    Get a Zillow Showcase℠ listing at no additional cost and you could sell for .
    $519,200
    2% more
    +$10,384
    With Zillow Showcase(estimated)
    $529,584