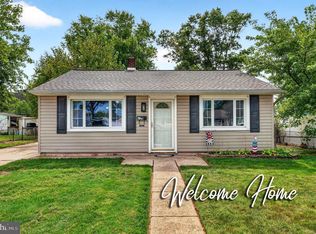
Bring your vision and creativity to this 3-bedroom, 1-bath Cape-style home, offering an exciting opportunity for investors, renovators, or buyers looking to create a home tailored to their own style. With solid potential for customization and value enhancement, this property is ready for its next chapter. Step inside to a spacious combined living and dining area, perfect for everyday living and entertaining. The eat-in kitchen features classic white cabinetry and convenient gas cooking. The main level includes two bedrooms—note that Bedroom 2 does not have a closet—as well as a full bath with a tub/shower combination. Upstairs, the third bedroom has been thoughtfully divided into two separate rooms, creating flexible options for family, guests, a home office, hobby space, or additional sleeping areas. The unfinished basement adds even more potential, with dedicated laundry space and plenty of room for storage, a workshop, or future expansion. Outside, enjoy a generous yard shaded by mature trees and a covered patio that provides the perfect setting for outdoor entertaining, gardening, pets, or simply relaxing and enjoying the space. With thoughtful updates and a little imagination, this home has the opportunity to truly shine. Whether you're looking for your next investment, a renovation project, or a home you can make uniquely your own, this Cape offers plenty of possibilities and value.
Foreclosure
$284,900
10 Watts Ave, Burlington, NJ 08016
3beds
864sqft
Single Family Residence
Built in 1949
6,500 Square Feet Lot
$-- Zestimate®
$330/sqft
$-- HOA
What's special
- 10 days
- 579
- 59
Zillow last checked:
Listing updated:
Listed by:
Bill Hamberg 267-388-3520,
RE/MAX at the Sea
Source: Bright MLS,MLS#: NJBL2120096
Facts & features
Interior
Bedrooms & bathrooms
- Bedrooms: 3
- Bathrooms: 1
- Full bathrooms: 1
- Main level bathrooms: 1
- Main level bedrooms: 3
Rooms
- Room types: Living Room, Bedroom 2, Bedroom 3, Kitchen, Basement, Bedroom 1, Other, Full Bath
Bedroom 1
- Features: Ceiling Fan(s)
- Level: Main
- Area: 196 Square Feet
- Dimensions: 14 X 14
Bedroom 2
- Level: Main
- Area: 120 Square Feet
- Dimensions: 10 X 12
Bedroom 3
- Level: Upper
- Area: 180 Square Feet
- Dimensions: 15 X 12
Basement
- Features: Basement - Unfinished
- Level: Lower
- Area: 775 Square Feet
- Dimensions: 31 X 25
Other
- Features: Bathroom - Tub Shower, Flooring - Ceramic Tile
- Level: Main
- Area: 72 Square Feet
- Dimensions: 8 X 9
Kitchen
- Features: Flooring - Luxury Vinyl Plank
- Level: Main
- Area: 130 Square Feet
- Dimensions: 13 X 10
Living room
- Level: Main
- Area: 252 Square Feet
- Dimensions: 18 X 14
Other
- Level: Upper
- Area: 168 Square Feet
- Dimensions: 14 X 12
Heating
- Forced Air, Natural Gas
Cooling
- Central Air, Electric
Appliances
- Included: Microwave, Dishwasher, Oven/Range - Gas, Refrigerator, Gas Water Heater
- Laundry: In Basement
Features
- Bathroom - Tub Shower, Ceiling Fan(s), Combination Dining/Living, Floor Plan - Traditional, Eat-in Kitchen
- Flooring: Carpet, Ceramic Tile, Luxury Vinyl
- Basement: Unfinished
- Has fireplace: No
Interior area
- Total structure area: 864
- Total interior livable area: 864 sqft
- Finished area above ground: 864
- Finished area below ground: 0
Property
Parking
- Parking features: Driveway
- Has uncovered spaces: Yes
Accessibility
- Accessibility features: None
Features
- Levels: One and One Half
- Stories: 1.5
- Patio & porch: Patio
- Exterior features: Rain Gutters
- Pool features: None
- Fencing: Chain Link
Lot
- Size: 6,500 Square Feet
- Dimensions: 52 x 125
Details
- Additional structures: Above Grade, Below Grade
- Parcel number: 600148 0500006
- Zoning: R7.5
- Special conditions: Real Estate Owned
Construction
Type & style
- Home type: SingleFamily
- Architectural style: Cape Cod
- Property subtype: Single Family Residence
Materials
- Vinyl Siding
- Foundation: Block
- Roof: Shingle
Condition
- Below Average
- New construction: No
- Year built: 1949
Utilities & green energy
- Electric: 100 Amp Service
- Sewer: Public Sewer
- Water: Public
- Utilities for property: Electricity Available, Natural Gas Available
Community & HOA
Community
- Subdivision: None Available
HOA
- Has HOA: No
Location
- Region: Burlington
- Municipality: BURLINGTON TWP
Financial & listing details
- Price per square foot: $330/sqft
- Tax assessed value: $138,700
- Annual tax amount: $4,218
- Date on market: 9/18/2026
- Listing agreement: Exclusive Right To Sell
- Listing terms: Cash,Conventional,FHA 203(k)
- Ownership: Fee Simple
Foreclosure details
Estimated market value
Not available
Estimated sales range
Not available
Not available
Price history
| Date | Event | Price |
|---|---|---|
| 6/18/2019 | Listing removed | $1,500$2/sqft |
Source: WRI Property Management Report a problem | ||
| 6/12/2019 | Price change | $1,500-1.6%$2/sqft |
Source: WRI Property Management Report a problem | ||
| 5/23/2019 | Price change | $1,525-1.6%$2/sqft |
Source: WRI Property Management Report a problem | ||
| 4/25/2019 | Listed for rent | $1,550$2/sqft |
Source: WRI Property Management Report a problem | ||
| 2/10/2019 | Listing removed | $1,550$2/sqft |
Source: WRI Property Management Report a problem | ||
| 1/21/2019 | Listed for rent | $1,550$2/sqft |
Source: WRI Property Management Report a problem | ||
| 12/7/2018 | Listing removed | $1,550$2/sqft |
Source: WRI Property Management Report a problem | ||
| 12/6/2018 | Listed for rent | $1,550$2/sqft |
Source: WRI Property Management Report a problem | ||
| 10/20/2018 | Listing removed | $1,550$2/sqft |
Source: WRI Property Management Report a problem | ||
| 10/17/2018 | Price change | $1,550-1.6%$2/sqft |
Source: WRI Property Management Report a problem | ||
| 9/10/2018 | Listed for rent | $1,575$2/sqft |
Source: WRI Property Management Report a problem | ||
| 10/12/2016 | Sold | $183,351+52.9%$212/sqft |
Source: Public Record Report a problem | ||
| 7/25/2001 | Sold | $119,900$139/sqft |
Source: Public Record Report a problem | ||
Public tax history
| Year | Property taxes | Tax assessment |
|---|---|---|
| 2025 | $4,205 +1.5% | $138,700 |
| 2024 | $4,143 | $138,700 |
| 2023 | -- | $138,700 |
| 2022 | $4,125 -1% | $138,700 |
| 2021 | $4,167 | $138,700 |
| 2020 | $4,167 +1.5% | $138,700 |
| 2019 | $4,104 +0.6% | $138,700 |
| 2018 | $4,079 -0.7% | $138,700 |
| 2017 | $4,107 +1.8% | $138,700 +1.3% |
| 2016 | $4,036 +3.8% | $136,900 |
| 2015 | $3,888 +1.9% | $136,900 |
| 2014 | $3,814 +3% | $136,900 |
| 2013 | $3,702 +7% | $136,900 |
| 2012 | $3,458 +3.2% | $136,900 |
| 2011 | $3,350 +3.2% | $136,900 |
| 2010 | $3,245 +0.7% | $136,900 |
| 2009 | $3,223 +2.7% | $136,900 |
| 2008 | $3,138 +10.1% | $136,900 |
| 2007 | $2,850 -6.9% | $136,900 |
| 2006 | $3,062 +1% | $136,900 -13.9% |
| 2005 | $3,033 +5% | $159,000 +61.3% |
| 2004 | $2,889 | $98,600 |
| 2003 | -- | $98,600 |
| 2002 | -- | $98,600 |
Find assessor info on the county website
Monthly payment
Climate risks
Neighborhood: 08016
Nearby schools
Schools provided by the listing agent
- District: Burlington Township
Source: Bright MLS. This data may not be complete. We recommend contacting the local school district to confirm school assignments for this home.


Similar homes
- $280,0002 bd1 ba720 sqft934 Mount Rd, Burlington, NJ 08016For Sale
 MLS ID #NJBL2120688, Jen Winzinger, BHHS Fox & Roach-Mt Laurel. Bright MLS
 - $247,9992 bd1 ba672 sqft20 Goodyear Ln, Burlington, NJ 08016For Sale
 MLS ID #NJBL2120848, Alissa Trossbach, Keller Williams Realty - Cherry Hill. Bright MLS
 - $300,0003 bd2 ba1.1k sqft813 Columbus Rd, Burlington, NJ 08016For Sale
 MLS ID #NJBL2116804, Renee Walsh, Keller Williams Realty - Moorestown. Bright MLS
 - $275,0002 bd1 ba825 sqft2215 Airacobra St, Levittown, PA 19057For Sale
 MLS ID #PABU2132110, Lou Catalanotti, LBC Property Group, LLC. Bright MLS
 - $299,9993 bd2 ba1.1k sqft211 York St, Burlington, NJ 08016For SaleMLS ID #NJBL2121116, Tom Santoro, Keyvest, LLC. Bright MLS
- $319,0073 bd1 ba1.1k sqft1001 W 5th St, Florence, NJ 08518For SaleMLS ID #NJBL2121196, Dee McCollick, Keller Williams Real Estate-Langhorne. Bright MLS
- $219,9993 bd1 ba1.2k sqft216 Barclay St, Burlington, NJ 08016For SaleMLS ID #NJBL2120436, Catherine Williams, Weichert Realtors - Moorestown. Bright MLS
- $275,0003 bd2 ba1.2k sqft112 Stacy Ct, Burlington, NJ 08016For SaleMLS ID #NJBL2115606, Sharif Hatab, EXP Realty, LLC. Bright MLS
- $338,7503 bd1 ba990 sqft1708 Susan Ave, Croydon, PA 19021For SaleMLS ID #PABU2131476, Jamie Smith Raphael, Coldwell Banker Realty. Bright MLS
- $259,9003 bd1 ba1k sqft301 Conover St, Burlington, NJ 08016For SaleMLS ID #NJBL2093400, Chris Seiler, RE/MAX World Class Realty. Bright MLS
- $350,0003 bd2 ba1k sqft2 12th St, Burlington, NJ 08016For SaleMLS ID #NJBL2115838, Shauna Reiter, Redfin. Bright MLS
- $355,0003 bd3 ba1.2k sqft811 Lincoln Ave, Burlington, NJ 08016For Sale
 MLS ID #2615429R. All Jersey MLS
 - $260,0003 bd2 ba1.1k sqft825 W 3rd St, Florence, NJ 08518For SaleMLS ID #NJBL2121460, Tamam Farhat, Keller Williams Realty - Cherry Hill. Bright MLS
- $324,9003 bd1 ba1k sqft2605 Woodlawn Dr, Bristol, PA 19007For SaleMLS ID #PABU2131546, Robin Kemmerer, Robin Kemmerer Associates Inc. Bright MLS
- $350,0003 bd2 ba1k sqft30 Forest Ln, Levittown, PA 19055For SaleMLS ID #PABU2129628, Dan O'Connell, EXP Realty, LLC. Bright MLS
- $325,0003 bd2 ba1.2k sqft209 Lafayette St, Bristol, PA 19007For SaleMLS ID #PABU2130242, Jenn Geddes, KW Empower. Bright MLS
- $225,0003 bd1 ba1.1k sqft443 Wood Street, Burlington City, NJ 08016For Sale
 MLS ID #22617856, John Michael Masucci, EXP Realty. MoreMLS
 - $330,0003 bd2 ba1k sqft3519 Carnarvon Ave, Bristol, PA 19007For SaleMLS ID #PABU2131318, Deb Pick, Keller Williams Real Estate-Langhorne. Bright MLS
