Welcome to 10 Waverly Ave, a beautifully remodeled 3 BR colonial appointed on a 3,459 sf private lot! This special home has been lovingly cared for by the same family for decades, & pride of ownership really shines through! With a dazzling open-concept floorplan, it's an entertainer's dream! You will love the expanded eat-in kitchen w/ vaulted ceilings, custom peninsula, tons of storage & large sliders that spill out onto the oversized deck & gorgeous fenced-in backyard! The walk-in pantry offers lots of options! The elegant dining room with HW floors is perfect for family gatherings. Relax in peace & comfort in the cozy living room. The second floor has a great layout & features 3 spacious bedrooms & a full bathroom. Vaulted ceilings & abundance of natural light make this home feel much bigger! Amazing location near Bway, major highways & public transportation...only a few miles from Boston! Don't miss Encore Casino & all the shopping, restaurants & entertainment Everett has to offer!
Sold for $589,900
$589,900
10 Waverly Ave, Everett, MA 02149
3beds
1,178sqft
Single Family Residence
Built in 1890
3,459 Square Feet Lot
$646,600 Zestimate®
$501/sqft
$3,150 Estimated rent
Home value
$646,600
$614,000 - $679,000
$3,150/mo
Zestimate® history
Owner options
List your home for rent
$3,150/mo
Rent Zestimate®
Find your next renter with Zillow Rental Manager. Plus, with online applications, you can quickly screen prospective tenants – for free.
$3,150/mo
Rent Zestimate®
Refinance and save
$3,700/mo
Est. payment
Refinancing to a lower rate could help reduce your monthly payments and save thousands over the life of the loan.
$3,700/mo
Est. payment
Explore your selling options
Work with a Zillow partner agent
Leverage their expertise and Zillow's premium Showcase listings to get your home seen by more buyers.
Get startedList with your own agent
Get your home in front of millions of buyers by listing it on Zillow.
Learn how to do itSell it yourself
Take full control of how buyers see your home on Zillow by listing For Sale by Owner (FSBO).
List your homeWhat's special
Custom peninsulaGorgeous fenced-in backyardOversized deckNatural lightHw floorsElegant dining roomMajor highways
Zillow last checked:
Listing updated:
Listed by:
Alyse McNelley 617-905-9666,
William Raveis R.E. & Home Services 978-475-5100,
Alyse McNelley 617-905-9666
Bought with:
John De Angelis
Boston Environments, Inc.
Source: MLS PIN,MLS#: 73162339
Facts & features
Interior
Bedrooms & bathrooms
- Bedrooms: 3
- Bathrooms: 1
- Full bathrooms: 1
Primary bedroom
- Features: Ceiling Fan(s), Closet, Lighting - Overhead
- Level: Second
Bedroom 2
- Features: Ceiling Fan(s), Closet, Lighting - Overhead
- Level: Second
Bedroom 3
- Features: Ceiling Fan(s), Closet, Lighting - Overhead
- Level: Second
Primary bathroom
- Features: No
Bathroom 1
- Features: Bathroom - Full, Bathroom - Tiled With Tub, Flooring - Stone/Ceramic Tile, Lighting - Overhead
- Level: Second
Dining room
- Features: Flooring - Hardwood, Open Floorplan, Lighting - Pendant
- Level: Main,First
Kitchen
- Features: Flooring - Vinyl, Dining Area, Balcony / Deck, Pantry, Cabinets - Upgraded, Deck - Exterior, Exterior Access, Open Floorplan, Recessed Lighting, Remodeled, Slider, Gas Stove, Peninsula, Lighting - Sconce, Lighting - Pendant, Lighting - Overhead
- Level: Main,First
Living room
- Features: Ceiling Fan(s), Flooring - Wall to Wall Carpet, Exterior Access, Open Floorplan, Lighting - Overhead
- Level: Main,First
Heating
- Forced Air, Steam, Natural Gas
Cooling
- Ductless
Appliances
- Included: Gas Water Heater, Range, Dishwasher, Microwave, Refrigerator, Freezer, Washer, Dryer
- Laundry: Gas Dryer Hookup, Washer Hookup, Lighting - Overhead, In Basement
Features
- Internet Available - Unknown
- Flooring: Tile, Vinyl, Carpet, Concrete, Hardwood
- Doors: Insulated Doors, Storm Door(s)
- Windows: Insulated Windows, Storm Window(s), Screens
- Basement: Full,Interior Entry
- Has fireplace: No
Interior area
- Total structure area: 1,178
- Total interior livable area: 1,178 sqft
Property
Parking
- Total spaces: 2
- Parking features: Paved Drive, Off Street, Driveway, Paved
- Uncovered spaces: 2
Features
- Patio & porch: Porch, Deck
- Exterior features: Porch, Deck, Rain Gutters, Screens, Fenced Yard
- Fencing: Fenced/Enclosed,Fenced
Lot
- Size: 3,459 Square Feet
- Features: Cleared, Level
Details
- Parcel number: M:B0 B:03 L:000086,478587
- Zoning: DD
Construction
Type & style
- Home type: SingleFamily
- Architectural style: Colonial
- Property subtype: Single Family Residence
Materials
- Frame
- Foundation: Concrete Perimeter
- Roof: Shingle
Condition
- Year built: 1890
Utilities & green energy
- Sewer: Public Sewer
- Water: Public
- Utilities for property: for Gas Range, for Gas Oven, for Gas Dryer, Washer Hookup
Green energy
- Energy efficient items: Thermostat
Community & HOA
Community
- Features: Public Transportation, Shopping, Pool, Park, Walk/Jog Trails, Medical Facility, Laundromat, Bike Path, Highway Access, House of Worship, Private School, Public School, T-Station
HOA
- Has HOA: No
Location
- Region: Everett
Financial & listing details
- Price per square foot: $501/sqft
- Tax assessed value: $426,100
- Annual tax amount: $5,019
- Date on market: 1/14/2026
- Listing terms: Seller W/Participate
Price history
| Date | Event | Price |
|---|---|---|
| 11/9/2023 | Sold | $589,900$501/sqft |
Source: MLS PIN #73162339 Report a problem | ||
| 10/4/2023 | Pending sale | $589,900$501/sqft |
Source:  William Raveis Real Estate, Mortgage & Insurance #73162339 Report a problem William Raveis Real Estate, Mortgage & Insurance #73162339 Report a problem | ||
| 9/21/2023 | Listed for sale | $589,900$501/sqft |
Source: MLS PIN #73162339 Report a problem | ||
Public tax history
| Year | Property taxes | Tax assessment |
|---|---|---|
| 2025 | $5,764 +10% | $506,100 +10.7% |
| 2024 | $5,238 +4.4% | $457,100 +7.3% |
| 2023 | $5,019 +21.1% | $426,100 +6.5% |
| 2022 | $4,144 +13% | $400,000 +7.7% |
| 2021 | $3,667 -8.1% | $371,500 -0.9% |
| 2020 | $3,989 -3.9% | $374,900 +11.9% |
| 2019 | $4,149 +4.9% | $335,100 +16.7% |
| 2018 | $3,956 +13.6% | $287,100 +19% |
| 2017 | $3,483 +2.6% | $241,200 +2.6% |
| 2016 | $3,396 +4.2% | $235,000 +5.3% |
| 2015 | $3,259 +2.5% | $223,100 +5.5% |
| 2014 | $3,181 -3.8% | $211,500 |
| 2013 | $3,308 -0.9% | $211,500 -1.6% |
| 2012 | $3,337 +12.8% | $215,000 +15.5% |
| 2011 | $2,959 +4% | $186,200 -11.5% |
| 2010 | $2,844 +37.5% | $210,500 -20.4% |
| 2009 | $2,068 -35.4% | $264,300 -14.6% |
| 2008 | $3,202 +24.1% | $309,400 |
| 2007 | $2,580 -9.5% | $309,400 -2.2% |
| 2006 | $2,851 +28.3% | $316,400 +21.3% |
| 2005 | $2,222 +29.9% | $260,800 +25.6% |
| 2004 | $1,711 +8% | $207,600 |
| 2003 | $1,584 +37.4% | $207,600 +84.4% |
| 2002 | $1,153 +2.3% | $112,600 +4% |
| 2000 | $1,127 -0.2% | $108,300 +22.9% |
| 1999 | $1,129 | $88,100 |
Find assessor info on the county website
Neighborhood: 02149
Nearby homes
- $878,7006 bd3 ba1.9k sqft14 Waverly Ave, Everett, MA 02149Off Market
- $1,247,6003 bd1 ba5.9k sqft678 Broadway, Everett, MA 02149Off Market
- $643,5003 bd2 ba1.4k sqft16 Waverly Ave, Everett, MA 02149Off Market
- $795,3005 bd2 ba1.9k sqft11 Raymond St, Everett, MA 02149Off Market
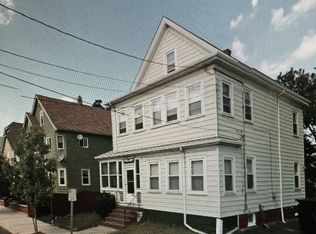
- $1,038,3004 bd2 ba3.4k sqft684 Broadway, Everett, MA 02149Off Market
- $---- bd-- ba-- sqft9 Raymond St, Everett, MA 02149Off Market
- $--3 bd2 ba1.3k sqft15 Raymond St #2, Everett, MA 02149Off Market
- $--1 bd1 ba700 sqft15 Raymond St #1, Everett, MA 02149Off Market
Nearby schools
GreatSchools rating
- 5/10Devens SchoolGrades: K-12Distance: 0.5 mi
- 2/10Everett High SchoolGrades: 9-12Distance: 0.3 mi
- 4/10Parlin SchoolGrades: K-8Distance: 1.7 mi
Schools provided by the listing agent
- High: Ehs
Source: MLS PIN. This data may not be complete. We recommend contacting the local school district to confirm school assignments for this home.
Get a cash offer in 3 minutes
Find out how much your home could sell for in as little as 3 minutes with a no-obligation cash offer.
Estimated market value
$646,600
Get a cash offer in 3 minutes
Find out how much your home could sell for in as little as 3 minutes with a no-obligation cash offer.
Estimated market value
$646,600
- Massachusetts
- Middlesex County
- Everett
- 02149
- 10 Waverly Ave
