Skip main navigation
Off market
  • $316,500

    10 Waxwing Cir, Bechtelsville, PA 19505

    2beds
    1,529sqft
    SingleFamily
    Built in 2014
    8,712 Square Feet Lot
    $316,500 Zestimate®
    $207/sqft
    $2,300 Estimated rent

    Home value

    $316,500

    $301,000 - $332,000

    $2,300/mo

    Zestimate® history
    Loading
    Loading...

    Owner options

    List your home for rent

    $2,300/mo

    Rent Zestimate®

    Find your next renter with Zillow Rental Manager. Plus, with online applications, you can quickly screen prospective tenants – for free.

    Learn more

    $2,300/mo

    Rent Zestimate®

    Refinance and save

    $2,612/mo

    Est. payment

    Refinancing to a lower rate could help reduce your monthly payments and save thousands over the life of the loan.

    See today's rates

    $2,612/mo

    Est. payment

    Explore your selling options

    Work with a Zillow partner agent

    Leverage their expertise and Zillow's premium Showcase listings to get your home seen by more buyers.

    Get started

    List with your own agent

    Get your home in front of millions of buyers by listing it on Zillow.

    Learn how to do it

    Sell it yourself

    Take full control of how buyers see your home on Zillow by listing For Sale by Owner (FSBO).

    List your home

    What's special

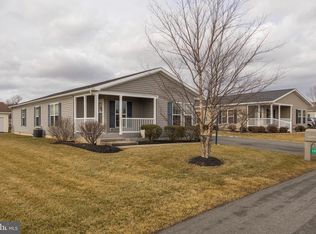
    Welcome to Spring Valley Village a 55+ community located near the border of Berks and Montgomery Counties. This well maintained Providence Model is only 4 years young and is located on one of the premium lots in this quiet and scenic development. A welcoming front porch leads you into the front Foyer and Living Room featuring a Gas Stone Fireplace and Ceiling Fan. The Pillared Archway brings you into the large Eat-in Kitchen. Abundant with Rich Maple Cabinetry, Tile Backsplash, Double Bowl Sink, Center Kitchen Island and lots of built in features like a plate rack, pantry cabinets, pull out trash cabinet and soft close drawers. Just off the dining area are sliders to the multi level deck. The back Den is perfect for an office, guest room or just a lovely sunroom as it has a large window facing the back yard. The Master Bed Room features a Walk-in Closet and Private Master Bath with Double Bowl Vanity and a large Stall Shower. The Second Bedroom has ample closet space and both have ceiling fans. A tastefully done hall bath and laundry room which leads to the 2 Car Garage complete the home. The Multi Level Back Deck offers both a covered and uncovered area great for entertaining or just for taking in the private views in back. Watch the local song birds as they perch on the Cat-of-Nine-Tails. There is nothing to do but relax, as lawns are mowed by the community. The Clubhouse has Recreation Facilities and a Fitness Center and there are Walking Trails thru the development. Close to shopping, dining, parks and golf courses. Make your appointment today, you won't be disappointed!

    This property is not currently displayed as for sale or rent on Zillow. This may be different from what's on other websites or public sources.
    Facts & features

    Interior

    Bedrooms & bathrooms
    • Bedrooms: 2
    • Bathrooms: 2
    • Full bathrooms: 2
    Heating
    • Forced air, Gas
    Cooling
    • Central
    Appliances
    • Included: Dishwasher, Microwave
    Features
    • StallShower, CeilngFan(s), Energy Efficient Windows
    • Flooring: Carpet, Linoleum / Vinyl
    • Has fireplace: Yes
    Interior area
    • Total interior livable area: 1,529 sqft

    Property

    Parking
    • Parking features: Garage - Attached
    Features
    • Exterior features: Vinyl
    Lot
    • Size: 8,712 Square Feet
    Details
    • Parcel number: 89539806481029TE2

    Construction

    Type & style
    • Home type: SingleFamily
    Materials
    • steel
    • Roof: Other
    Condition
    • Year built: 2014

    Utilities & green energy

    • Sewer: Public Sewer

    Community & HOA

    HOA
    • Has HOA: Yes
    • HOA fee: $474 monthly
    Location
    • Region: Bechtelsville

    Financial & listing details

    • Price per square foot: $207/sqft
    • Tax assessed value: $77,200
    • Annual tax amount: $3,409
    • Ownership: LotLease

    Price history

    DateEventPrice
    7/11/2018Listing removed$189,000$124/sqft
    Source: Long & Foster - Collegeville #7199029 Report a problem
    6/13/2018Listed for sale$189,000$124/sqft
    Source: L&F - Collegeville #1001844012 Report a problem

    Public tax history

    YearProperty taxesTax assessment
    2025$3,409 +6.1%$77,200
    2024$3,212 +3.3%$77,200
    2023$3,109 +2.2%$77,200
    2022$3,042 +2.2%$77,200
    2021$2,977 +2.3%$77,200
    2020$2,909 +2.6%$77,200
    2019$2,835 +3.8%$77,200
    2018$2,731 -31.7%$77,200 -33.7%
    2017$4,001 +247.9%$116,500
    2016$1,150 -6.6%$116,500 -6.6%
    2015$1,231 $124,700
    Find assessor info on the county website

    Neighborhood: 19505

    Nearby schools

    GreatSchools rating
    Schools provided by the listing agent
    • High: BOYERTOWN
    • District: Boyertown Area

    Source: The MLS. This data may not be complete. We recommend contacting the local school district to confirm school assignments for this home.

    Get a cash offer in 3 minutes
    Find out how much your home could sell for in as little as 3 minutes with a no-obligation cash offer.
    Estimated market value
    $316,500
    Get a cash offer in 3 minutes
    Find out how much your home could sell for in as little as 3 minutes with a no-obligation cash offer.
    Estimated market value
    $316,500