Experience this beautifully updated 3-bedroom, 2-bathroom home at 10 Wayne Ct, Redwood City . Spanning 1,410 sq ft, this residence shines with exceptional curb appeal, featuring a serene blue exterior and blooming white roses. The open-concept interior is bathed in natural light from recessed lighting and a bright skylight. A gourmet kitchen serves as the heart of the home, boasting a charcoal-gray island with an actual marble countertop, surrounding natural stone countertops. Relax by the white brick fireplace with its rustic timber mantle in the living area. The primary suite is a sophisticated retreat with charcoal accent walls, a walk-in closet, and a luxurious en-suite bathroom featuring a glass-enclosed shower and dark herringbone floors. The second bathroom is equally impressive with black hex tile, shiplap accents, and gold fixtures. Transition through sliding doors to a private backyard oasis, complete with a dark paver patio, lush lawn, and vibrant bottlebrush trees, perfect for alfresco dining. Additional highlights include pristine hardwood floors, a sun-drenched home office, and designer fixtures throughout. This turnkey home offers the perfect blend of style and comfort in a prime Silicon Valley location, near breweries, restaurants, shopping and Meta.
Sold for $1,900,000
$1,900,000
10 Wayne Ct, Redwood City, CA 94063
3beds
1,410sqft
Single Family Residence, Residential
Built in 1959
6,490 Square Feet Lot
$1,914,600 Zestimate®
$1,348/sqft
$5,709 Estimated rent
Home value
$1,914,600
$1.74M - $2.11M
$5,709/mo
Zestimate® history
Owner options
List your home for rent
$5,709/mo
Rent Zestimate®
Find your next renter with Zillow Rental Manager. Plus, with online applications, you can quickly screen prospective tenants – for free.
$5,709/mo
Rent Zestimate®
Refinance and save
$11,991/mo
Est. payment
Refinancing to a lower rate could help reduce your monthly payments and save thousands over the life of the loan.
$11,991/mo
Est. payment
Explore your selling options
Work with a Zillow partner agent
Leverage their expertise and Zillow's premium Showcase listings to get your home seen by more buyers.
Get startedList with your own agent
Get your home in front of millions of buyers by listing it on Zillow.
Learn how to do itSell it yourself
Take full control of how buyers see your home on Zillow by listing For Sale by Owner (FSBO).
List your homeWhat's special
Farmhouse sinkGourmet kitchenStylish herringbone backsplashBathed in natural lightVibrant bottlebrush treesDesigner fixtures throughoutBright skylight
Zillow last checked:
Listing updated:
Listed by:
Laura Flores 01709648 650-771-2686,
Compass 650-462-1111
Bought with:
Michelle Mojas, 02060524
Redfin
Source: MLSListings Inc,MLS#: ML82046350
Facts & features
Interior
Bedrooms & bathrooms
- Bedrooms: 3
- Bathrooms: 2
- Full bathrooms: 2
Bedroom
- Features: WalkinCloset
Bathroom
- Features: PrimaryStallShowers, Stone
Dining room
- Features: EatinKitchen
Family room
- Features: NoFamilyRoom
Kitchen
- Features: Countertop_Marble, Island
Heating
- Central Forced Air
Cooling
- Central Air
Appliances
- Included: Gas Cooktop, Dishwasher, Microwave, Gas Oven, Gas Oven/Range, Refrigerator
- Laundry: In Garage
Features
- One Or More Skylights, Walk-In Closet(s)
- Flooring: Hardwood, Stone
- Fireplace features: Living Room
Interior area
- Total structure area: 1,410
- Total interior livable area: 1,410 sqft
Property
Parking
- Total spaces: 2
- Parking features: Attached
- Attached garage spaces: 2
Accessibility
- Accessibility features: Parking
Features
- Stories: 1
- Exterior features: Fenced
- Fencing: Wood
Lot
- Size: 6,490 Square Feet
Details
- Parcel number: 055221590
- Zoning: R10006
- Special conditions: Standard
Construction
Type & style
- Home type: SingleFamily
- Architectural style: Traditional
- Property subtype: Single Family Residence, Residential
Materials
- Foundation: Concrete Perimeter
- Roof: Composition
Condition
- New construction: No
- Year built: 1959
Utilities & green energy
- Gas: PublicUtilities
- Water: Public
- Utilities for property: Public Utilities, Water Public
Community & HOA
Location
- Region: Redwood City
Financial & listing details
- Price per square foot: $1,348/sqft
- Tax assessed value: $1,222,338
- Annual tax amount: $14,629
- Date on market: 5/7/2026
- Listing agreement: ExclusiveRightToSell
- Listing terms: FHA, CashorConventionalLoan
Price history
| Date | Event | Price |
|---|---|---|
| 5/29/2026 | Sold | $1,900,000+12.8%$1,348/sqft |
Source:  MLSListings Inc #ML82046350 Report a problem MLSListings Inc #ML82046350 Report a problem | ||
| 5/18/2026 | Pending sale | $1,685,000$1,195/sqft |
Source: MLSListings Inc #ML82046350 Report a problem | ||
| 5/9/2026 | Listed for sale | $1,685,000+98.2%$1,195/sqft |
Source: MLSListings Inc #ML82046350 Report a problem | ||
| 5/29/2015 | Sold | $850,000+27.8%$603/sqft |
Source: Public Record Report a problem | ||
| 4/24/2015 | Listed for sale | $665,000$472/sqft |
Source: Intero Real Estate Services Report a problem | ||
Public tax history
| Year | Property taxes | Tax assessment |
|---|---|---|
| 2025 | $14,629 +1.3% | $1,222,338 +2% |
| 2024 | $14,439 +1.7% | $1,198,372 +2% |
| 2023 | $14,198 +4.9% | $1,174,877 +2% |
| 2022 | $13,540 +1.1% | $1,151,842 +2% |
| 2021 | $13,389 +1.5% | $1,129,259 +1% |
| 2020 | $13,193 +0.6% | $1,117,682 +2% |
| 2019 | $13,118 +3.1% | $1,095,769 +2% |
| 2018 | $12,724 +2.4% | $1,074,284 +2% |
| 2017 | $12,426 +20.7% | $1,053,220 +22% |
| 2016 | $10,292 +651% | $862,962 +1051.7% |
| 2015 | $1,370 | $74,930 +2% |
| 2014 | $1,370 | $73,463 +0.5% |
| 2013 | -- | $73,132 +2% |
| 2012 | -- | $71,699 |
| 2011 | -- | $71,699 +2.8% |
| 2010 | -- | $69,770 -0.2% |
| 2009 | -- | $69,937 +2% |
| 2008 | -- | $68,567 +2% |
| 2007 | -- | $67,223 +2% |
| 2006 | -- | $65,905 |
| 2005 | -- | $65,905 +4% |
| 2004 | -- | $63,347 +1.9% |
| 2003 | -- | $62,187 +2% |
| 2002 | -- | $60,968 +2% |
| 2001 | -- | $59,774 +2% |
| 2000 | -- | $58,603 |
Find assessor info on the county website
Neighborhood: Friendly Acres
Nearby homes
- $1,419,0002 bd1 ba1k sqft14 Wayne Ct, Redwood City, CA 94063Off Market
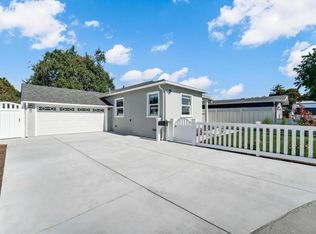
- $1,465,9003 bd2 ba1k sqft6 Wayne Ct, Redwood City, CA 94063Off Market
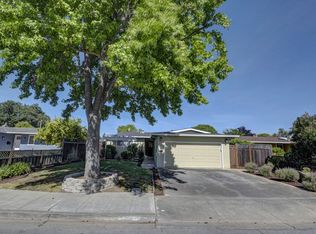
- $1,480,9003 bd1 ba1.5k sqft982 15th Ave, Redwood City, CA 94063Off Market
- $1,749,9003 bd2 ba1.2k sqft2 Wayne Ct, Redwood City, CA 94063Off Market
- $1,464,0004 bd2 ba2k sqft986 15th Ave, Redwood City, CA 94063Off Market
- $1,317,7003 bd1 ba1.2k sqft972 15th Ave, Redwood City, CA 94063Off Market
- $1,631,1003 bd2 ba1.4k sqft18 Wayne Ct, Redwood City, CA 94063Off Market
- $1,288,3004 bd2 ba1.5k sqft990 15th Ave, Redwood City, CA 94063Off Market
Nearby schools
GreatSchools rating
- 4/10Taft Elementary SchoolGrades: K-5Distance: 0.4 mi
- 7/10John F. Kennedy Middle SchoolGrades: 6-8Distance: 3.1 mi
- 8/10Menlo-Atherton High SchoolGrades: 9-12Distance: 1.5 mi
Schools provided by the listing agent
- District: RedwoodCityElementary
Source: MLSListings Inc. This data may not be complete. We recommend contacting the local school district to confirm school assignments for this home.
Get a cash offer in 3 minutes
Find out how much your home could sell for in as little as 3 minutes with a no-obligation cash offer.
Estimated market value
$1,914,600
Get a cash offer in 3 minutes
Find out how much your home could sell for in as little as 3 minutes with a no-obligation cash offer.
Estimated market value
$1,914,600
Nearby cities
Nearby neighborhoods
Nearby zip codes
Other Redwood City Topics
