Skip main navigation
Closed
  • Listed by: RE/MAX Platinum • Lisa M Adkins • Contact: 314-324-6219
    Bought with: EXP Realty, LLC
    Price Unknown

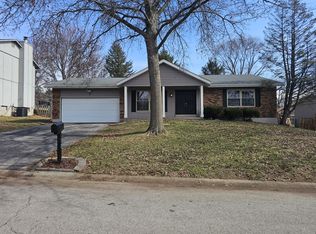
    10 Weatherby Dr, Saint Peters, MO 63376

    3beds
    2,242sqft
    Single Family Residence
    Built in 1981
    10,624 Square Feet Lot
    $370,300 Zestimate®
    $--/sqft
    $2,600 Estimated rent

    Home value

    $370,300

    $344,000 - $396,000

    $2,600/mo

    Zestimate® history
    Loading
    Loading...

    Owner options

    List your home for rent

    $2,600/mo

    Rent Zestimate®

    Find your next renter with Zillow Rental Manager. Plus, with online applications, you can quickly screen prospective tenants – for free.

    Learn more

    $2,600/mo

    Rent Zestimate®

    Refinance and save

    $100/mo

    Est. payment

    Refinancing to a lower rate could help reduce your monthly payments and save thousands over the life of the loan.

    See today's rates

    $100/mo

    Est. payment

    Explore your selling options

    Work with a Zillow partner agent

    Leverage their expertise and Zillow's premium Showcase listings to get your home seen by more buyers.

    Get started

    List with your own agent

    Get your home in front of millions of buyers by listing it on Zillow.

    Learn how to do it

    Sell it yourself

    Take full control of how buyers see your home on Zillow by listing For Sale by Owner (FSBO).

    List your home

    What's special

    Brick hearth woodburning fireplacePartially finished lower levelBasement windowsLevel fenced yardUpdated hall bathLarge fenced lotGorgeous quartz counter tops
    Fantastic updated ranch w/fabulous chef's kitchen, 3 season room, beautifully updated baths, partially finished lower level & large fenced lot! Huge office w/French glass inset doors & window seat, and beautiful dining room w/accent wall. You'll LOVE this kitchen! Custom, solid wood cabinets w/pantry cabinet, gorgeous quartz counter tops w/bar seating, custom backsplash, awesome stainless appl incl oven w/upgraded vent hood & refrigerator! Open to large vaulted great room w/beams & brick hearth woodburning fireplace. One of your favorite features of this amazing home will be the three season room! Enjoy morning coffee, maybe some wine in the evening or put another TV out there to enjoy another living space! Walks out to huge, level fenced yard for the family or your pets! Primary suite offers ceiling fan and newly updated (2025) luxury bath w/beautiful counters, double sinks & custom tile shower! 2 addl secondary bdrms both offer accent walls & ceiling fans, plus updated hall bath (2025). Lower level offers huge family room with space for all your furniture, game tables and more! Plus TONS of storage area, even a work out section in the unfinished area plus workbench! Big ticket items have all been updated: Roof/gutter guards/soffit/fascia & skylights 2020. Hi Efficiency Furnace & A/C 2021, Water Heater 2019, basement windows 2023. Plus home security system, washer & dryer and weight set stay! Great location near everything w/easy commute to St. Louis County on 364 or 40/64!

    Zillow last checked:

    Listing updated:

    Listed by:

    Lisa M Adkins 314-324-6219,

    RE/MAX Platinum

    Bought with:

    Peter Lu, 2006036727

    EXP Realty, LLC

    Source: MARIS,MLS#: 25051054MLS LogoOriginating MLS: St. Charles County Association of REALTORS

    Facts & features

    Interior

    Bedrooms & bathrooms
    • Bedrooms: 3
    • Bathrooms: 2
    • Full bathrooms: 2
    • Main level bathrooms: 2
    • Main level bedrooms: 3
    Primary bedroom
    • Features: Floor Covering: Carpeting
    • Level: Main
    • Area: 196
    • Dimensions: 14x14
    Bedroom 2
    • Features: Floor Covering: Carpeting
    • Level: Main
    • Area: 140
    • Dimensions: 14x10
    Bedroom 3
    • Features: Floor Covering: Carpeting
    • Level: Main
    • Area: 110
    • Dimensions: 11x10
    Dining room
    • Features: Floor Covering: Luxury Vinyl Plank
    • Level: Main
    • Area: 132
    • Dimensions: 12x11
    Family room
    • Features: Floor Covering: Concrete
    • Level: Lower
    • Area: 528
    • Dimensions: 33x16
    Great room
    • Features: Floor Covering: Luxury Vinyl Plank
    • Level: Main
    • Area: 255
    • Dimensions: 17x15
    Kitchen
    • Features: Floor Covering: Luxury Vinyl Tile
    • Level: Main
    • Area: 216
    • Dimensions: 18x12
    Office
    • Features: Floor Covering: Carpeting
    • Level: Main
    • Area: 187
    • Dimensions: 17x11
    Heating
    • Forced Air, Natural Gas
    Cooling
    • Attic Fan, Central Air
    Features
    • Basement: Partially Finished,Full,Storage Space,Sump Pump
    • Number of fireplaces: 1
    • Fireplace features: Wood Burning
    Interior area
    • Total structure area: 2,242
    • Total interior livable area: 2,242 sqft
    • Finished area above ground: 1,714
    • Finished area below ground: 528

    Property

    Parking
    • Total spaces: 2
    • Parking features: Garage - Attached
    • Attached garage spaces: 2
    Features
    • Levels: One
    • Patio & porch: Enclosed, Front Porch, Glass Enclosed
    • Fencing: Fenced,Full
    Lot
    • Size: 10,624 Square Feet
    • Dimensions: 125 x 85 x 125 x 85
    • Features: Level
    Details
    • Parcel number: 300095209000773.0000000
    • Special conditions: Standard

    Construction

    Type & style
    • Home type: SingleFamily
    • Architectural style: Traditional
    • Property subtype: Single Family Residence
    Materials
    • Brick Veneer, Vinyl Siding
    • Roof: Architectural Shingle,Asphalt
    Condition
    • Updated/Remodeled
    • New construction: No
    • Year built: 1981

    Utilities & green energy

    • Sewer: Public Sewer
    • Water: Public
    • Utilities for property: Electricity Connected

    Community & HOA

    Community
    • Security: Security System
    • Subdivision: Park Charles South
    HOA
    • Has HOA: Yes
    • Amenities included: Common Ground
    • Services included: Common Area Maintenance
    • HOA fee: $100 annually
    • HOA name: Park Charles
    Location
    • Region: Saint Peters

    Financial & listing details

    • Tax assessed value: $302,144
    • Annual tax amount: $3,268
    • Date on market: 7/24/2025
    • Cumulative days on market: 3 days
    • Listing terms: Cash,Conventional,FHA,VA Loan
    • Ownership: Private
    • Electric utility on property: Yes

    Price history

    DateEventPrice
    8/25/2025Sold--
    Source: MARIS #25051054 Report a problem
    7/27/2025Pending sale$350,000$156/sqft
    Source: MARIS #25051054 Report a problem
    7/24/2025Listed for sale$350,000+135.1%$156/sqft
    Source: MARIS #25051054 Report a problem
    6/27/2013Sold--
    Source: MARIS #13022014 Report a problem
    4/25/2013Listed for sale$148,900$66/sqft
    Source: Coldwell Banker Gundaker - Highway K & N / O'Fallon #13022014 Report a problem

    Public tax history

    YearProperty taxesTax assessment
    2025$3,450 +5.6%$57,407 +8.8%
    2024$3,268 +0.1%$52,760
    2023$3,264 +16%$52,760 +25.4%
    2022$2,814 $42,082
    2021-- $42,082 +9.4%
    2020-- $38,466
    2019$2,597 $38,466 +5.8%
    2018$2,597 +0.5%$36,343
    2017$2,584 +14.9%$36,343 +14.7%
    2016$2,249 +1.5%$31,673
    2015$2,216 +2.8%$31,673 +6%
    2014$2,156 $29,876
    2013-- $29,876 -5%
    2012-- $31,450 -3.4%
    2011-- $32,550
    2010-- $32,550
    2009-- $32,550 -4.3%
    2008-- $34,010 -79.1%
    2007-- $162,790
    2006-- $162,790
    2005-- $162,790 +21.1%
    2004-- $134,390 +0.9%
    2003-- $133,180
    2002-- --
    2001-- --
    Find assessor info on the county website

    Neighborhood: 63376

    Nearby schools

    GreatSchools rating
    Schools provided by the listing agent
    • Elementary: Fairmount Elem.
    • Middle: Saeger Middle
    • High: Francis Howell Central High

    Source: MARIS. This data may not be complete. We recommend contacting the local school district to confirm school assignments for this home.

    Get a cash offer in 3 minutes
    Find out how much your home could sell for in as little as 3 minutes with a no-obligation cash offer.
    Estimated market value
    $370,300
    Get a cash offer in 3 minutes
    Find out how much your home could sell for in as little as 3 minutes with a no-obligation cash offer.
    Estimated market value
    $370,300