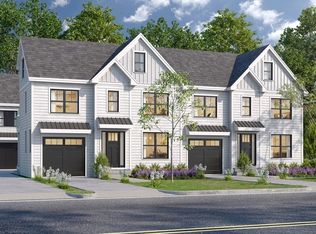
Experience the art of modern living in these custom-crafted townhomes, located in the heart of Bedford Center! These are well designed with today’s lifestyle in mind. From top-tier construction to impeccable attention to detail, these homes offer an expansive and elegantly appointed living space that exudes timeless beauty. Featuring hardwood floors throughout, Anderson Black Windows both inside and out, and 9-foot ceilings on the main floor, every corner reflects craftsmanship and quality. Enjoy the warmth and ambiance created by designer electric fireplaces, and a custom white kitchen with high-end GE Café appliances, stunning quartz countertops, and a center island.The primary bath is a sanctuary, featuring a frameless glass shower, porcelain tile shower, backsplash, plus double vanities with quartz countertops and premium Kohler fixtures.The lower level will be plumbed for a full bathroom and can be custom finished as an option. Constructed by one of the best builders in the area!
Sold for $1,057,500
$1,057,500
10 Webber Ave #101, Bedford, MA 01730
3beds
2,031sqft
Condominium, Townhouse
Built in 2026
-- sqft lot
$-- Zestimate®
$521/sqft
$-- Estimated rent
Home value
Not available
Estimated sales range
Not available
Not available
Zestimate® history
Owner options
List your home for rent
Find your next renter with Zillow Rental Manager. Plus, with online applications, you can quickly screen prospective tenants – for free.
Refinance and save
$7,284/mo
Est. payment
Refinancing to a lower rate could help reduce your monthly payments and save thousands over the life of the loan.
$7,284/mo
Est. payment
Explore your selling options
Work with a Zillow partner agent
Leverage their expertise and Zillow's premium Showcase listings to get your home seen by more buyers.
Get startedList with your own agent
Get your home in front of millions of buyers by listing it on Zillow.
Learn how to do itSell it yourself
Take full control of how buyers see your home on Zillow by listing For Sale by Owner (FSBO).
List your homeWhat's special
Frameless glass showerPorcelain tile showerCustom white kitchenStunning quartz countertopsHardwood floors throughoutCenter islandDesigner electric fireplaces
Zillow last checked:
Listing updated:
Listed by:
Team Suzanne and Company 781-275-2156,
Compass 617-206-3333,
Suzanne Koller 781-496-8254
Bought with:
Team Suzanne and Company
Compass
Source: MLS PIN,MLS#: 73476187
Facts & features
Interior
Bedrooms & bathrooms
- Bedrooms: 3
- Bathrooms: 4
- Full bathrooms: 3
- 1/2 bathrooms: 1
Primary bedroom
- Features: Walk-In Closet(s), Flooring - Hardwood, Recessed Lighting
- Level: Second
- Area: 187
- Dimensions: 11 x 17
Bedroom 2
- Features: Closet, Flooring - Hardwood, Recessed Lighting
- Level: Second
- Area: 169
- Dimensions: 13 x 13
Bedroom 3
- Features: Closet, Flooring - Hardwood, Recessed Lighting
- Level: Third
- Area: 154
- Dimensions: 14 x 11
Primary bathroom
- Features: Yes
Bathroom 1
- Features: Bathroom - Half
- Level: First
- Area: 24
- Dimensions: 6 x 4
Bathroom 2
- Features: Bathroom - Full, Bathroom - Double Vanity/Sink, Bathroom - Tiled With Shower Stall
- Level: Second
- Area: 98
- Dimensions: 14 x 7
Bathroom 3
- Features: Bathroom - Full, Bathroom - Tiled With Tub & Shower, Closet - Linen
- Level: Second
- Area: 70
- Dimensions: 10 x 7
Family room
- Features: Flooring - Hardwood
- Level: Third
- Area: 195
- Dimensions: 13 x 15
Kitchen
- Features: Flooring - Hardwood, Window(s) - Picture, Dining Area, Countertops - Stone/Granite/Solid, Kitchen Island, Cabinets - Upgraded, Open Floorplan, Recessed Lighting, Stainless Steel Appliances, Tray Ceiling(s)
- Level: First
- Area: 320
- Dimensions: 20 x 16
Living room
- Features: Flooring - Hardwood, Open Floorplan, Recessed Lighting, Tray Ceiling(s)
- Level: First
- Area: 210
- Dimensions: 15 x 14
Office
- Features: Flooring - Hardwood
- Level: Second
- Area: 84
- Dimensions: 7 x 12
Heating
- Forced Air, Electric, Unit Control, ENERGY STAR Qualified Equipment, Air Source Heat Pumps (ASHP)
Cooling
- Central Air, Heat Pump, Unit Control, ENERGY STAR Qualified Equipment
Appliances
- Included: Disposal, ENERGY STAR Qualified Refrigerator, ENERGY STAR Qualified Dishwasher, Range Hood, Oven
- Laundry: Electric Dryer Hookup, Second Floor, In Unit
Features
- Bathroom - Full, Bathroom - Tiled With Tub & Shower, Bathroom, Office, Walk-up Attic
- Flooring: Tile, Hardwood, Flooring - Hardwood
- Doors: Insulated Doors
- Windows: Insulated Windows
- Has basement: Yes
- Number of fireplaces: 1
- Fireplace features: Living Room
- Common walls with other units/homes: End Unit,Corner
Interior area
- Total structure area: 2,031
- Total interior livable area: 2,031 sqft
- Finished area above ground: 2,031
Property
Parking
- Total spaces: 2
- Parking features: Attached, Garage Door Opener, Heated Garage, Off Street, Paved
- Attached garage spaces: 1
- Uncovered spaces: 1
Features
- Entry location: Unit Placement(Street,Walkout)
- Patio & porch: Porch, Deck, Patio
- Exterior features: Porch, Deck, Patio
Details
- Parcel number: 353044
- Zoning: MBTA Res
Construction
Type & style
- Home type: Townhouse
- Property subtype: Condominium, Townhouse
Materials
- Frame
- Roof: Shingle
Condition
- Year built: 2026
Utilities & green energy
- Electric: 200+ Amp Service
- Sewer: Public Sewer
- Water: Public
Green energy
- Energy efficient items: Thermostat
Community & HOA
Community
- Features: Public Transportation, Shopping, Tennis Court(s), Park, Walk/Jog Trails, Stable(s), Golf, Medical Facility, Bike Path, Conservation Area, Highway Access, House of Worship
HOA
- Services included: Insurance, Maintenance Structure, Maintenance Grounds, Snow Removal
- HOA fee: $294 monthly
Location
- Region: Bedford
Financial & listing details
- Price per square foot: $521/sqft
- Date on market: 9/21/2026
Price history
| Date | Event | Price |
|---|---|---|
| 3/26/2026 | Sold | $1,057,500-3.4%$521/sqft |
Source: MLS PIN #73476187 Report a problem | ||
| 2/12/2026 | Contingent | $1,095,000$539/sqft |
Source: MLS PIN #73476187 Report a problem | ||
| 2/11/2026 | Listed for sale | $1,095,000-8%$539/sqft |
Source: MLS PIN #73476187 Report a problem | ||
| 12/17/2025 | Listing removed | $1,190,000$586/sqft |
Source: MLS PIN #73381648 Report a problem | ||
| 5/29/2025 | Listed for sale | $1,190,000$586/sqft |
Source: MLS PIN #73381648 Report a problem | ||
Public tax history
Tax history is unavailable.
Neighborhood: 01730
Nearby homes
- $1,314,8004 bd4 ba2.4k sqft10 Webber Ave #4D, Bedford, MA 01730Sold
- $1,275,0004 bd4 ba2.4k sqft10 Webber Ave #201, Bedford, MA 01730Sold

- $1,195,0004 bd4 ba2.1k sqft10 Webber Ave #102, Bedford, MA 01730Sold

- $1,275,0004 bd3 ba2k sqft10 Webber Ave, Bedford, MA 01730Sold
- $5,3004 bd4 ba2.8k sqft10 Webber Ave #202, Bedford, MA 01730For Rent
- $902,4004 bd2 ba1.5k sqft12 Webber Ave, Bedford, MA 01730Off Market
- $793,2003 bd2 ba1.6k sqft23 Loomis St, Bedford, MA 01730Off Market
- $879,5003 bd2 ba1.6k sqft13 Webber Ave, Bedford, MA 01730Off Market
Nearby schools
GreatSchools rating
- NADavis Elementary SchoolGrades: PK-2Distance: 1.9 mi
- 9/10John Glenn Middle SchoolGrades: 6-8Distance: 0.7 mi
- 10/10Bedford High SchoolGrades: 9-12Distance: 0.6 mi
Schools provided by the listing agent
- Elementary: Davis/Lane
- Middle: John Glenn
- High: Bedford
Source: MLS PIN. This data may not be complete. We recommend contacting the local school district to confirm school assignments for this home.


Get pre-qualified for a loan
At Zillow Home Loans, we can pre-qualify you in as little as 5 minutes with no impact to your credit score.An equal housing lender. NMLS #10287.
- Massachusetts
- Middlesex County
- Bedford
- 01730
- 10 Webber Ave Unit 101
