Seldom does a Forest Creek resident on the best location of the South course of a Tom Fazio design become available tucked away on a peaceful cul-de-sac in the private gated community of Forest Creek. This custom built home sits on approximately 1.2 acres sitting on the green of hole #6 of the famed South Course. Recent updates include the roof, water heaters, gas fireplace and HVAC. The gorgeous 6 bedroom/5.5 bathroom home is minutes from our private airport and close to the village of Pinehurst while this home is spacious for entertaining.
For sale
$1,900,000
10 Wee Burn Lane, Pinehurst, NC 28374
6beds
5,607sqft
Single Family Residence
Built in 2003
1.2 Acres Lot
$1,807,200 Zestimate®
$339/sqft
$176/mo HOA
What's special
- 157 days |
- 246 |
- 6 |
Zillow last checked:
Listing updated:
Listed by:
Katherine Casey Peele 312-623-7523,
Colony Partners
Source: Hive MLS,MLS#: 100542346 Originating MLS: Mid Carolina Regional MLS
Originating MLS: Mid Carolina Regional MLSFacts & features
Interior
Bedrooms & bathrooms
- Bedrooms: 6
- Bathrooms: 6
- Full bathrooms: 5
- 1/2 bathrooms: 1
Rooms
- Room types: Dining Room, Master Bedroom, Bedroom 2, Bedroom 3, Bedroom 4, Bedroom 5, Bedroom 6, Living Room, Bathroom 1, Bathroom 2, Basement, Bathroom 5, Bathroom 6, Other
Primary bedroom
- Level: Main
- Dimensions: 12.8 x 23.11
Bedroom 2
- Level: Second
- Dimensions: 13.2 x 14.3
Bedroom 3
- Level: Upper
- Dimensions: 19.9 x 17.1
Bedroom 4
- Level: Upper
- Dimensions: 19.11 x 17.1
Bedroom 5
- Level: Basement
- Dimensions: 13.6 x 13.1
Bedroom 6
- Level: Basement
- Dimensions: 12.7 x 14.11
Bathroom 1
- Description: Half Bath
- Level: Main
- Dimensions: 5.7 x 6.2
Bathroom 2
- Description: master bath
- Level: Main
- Dimensions: 18.1 x 18.3
Bathroom 4
- Level: Upper
- Dimensions: 11.4 x 6.9
Bathroom 5
- Level: Upper
- Dimensions: 7.11 x 11.2
Other
- Level: Basement
- Dimensions: 7.4 x 6.9
Dining room
- Level: Main
- Dimensions: 17.3 x 14.8
Kitchen
- Level: Main
- Dimensions: 13.6 x 16.11
Living room
- Level: Main
- Dimensions: 20 x 28.7
Other
- Level: Basement
- Dimensions: 5.8 x 10.6
Heating
- Propane, Heat Pump, Fireplace(s), Electric
Cooling
- Central Air, Heat Pump
Appliances
- Included: Vented Exhaust Fan, Mini Refrigerator, Electric Oven, Electric Cooktop, Built-In Microwave, Freezer, Washer, Refrigerator, Ice Maker, Dryer, Disposal, Dishwasher, Self Cleaning Oven
- Laundry: Dryer Hookup, Washer Hookup, Laundry Room
Features
- Master Downstairs, Walk-in Closet(s), High Ceilings, Entrance Foyer, Mud Room, Bookcases, Kitchen Island, Ceiling Fan(s), Basement, Blinds/Shades, Gas Log, Walk-In Closet(s)
- Flooring: Carpet, Tile, Wood
- Windows: Skylight(s)
- Basement: Finished
- Attic: Access Only
- Has fireplace: Yes
- Fireplace features: Gas Log
Interior area
- Total structure area: 5,607
- Total interior livable area: 5,607 sqft
Property
Parking
- Total spaces: 2
- Parking features: Garage Faces Front, Attached, Garage Door Opener, On Site, Paved
- Attached garage spaces: 2
Accessibility
- Accessibility features: None
Features
- Levels: Three Or More
- Stories: 3
- Patio & porch: Covered, Deck, Patio, Porch, Balcony
- Exterior features: Irrigation System, Gas Grill, Gas Log
- Pool features: None
- Fencing: None
- Has view: Yes
- View description: Golf Course
- Waterfront features: None
- Frontage type: Golf Course
Lot
- Size: 1.2 Acres
- Dimensions: 135 x 116 x 160 x 207 x 87 x 40 x 210
- Features: Cul-De-Sac, On Golf Course
Details
- Additional structures: Pergola
- Parcel number: 20000158
- Zoning: RS-3
- Special conditions: Standard
Construction
Type & style
- Home type: SingleFamily
- Property subtype: Single Family Residence
Materials
- Composition, Brick, Wood Frame
- Foundation: Brick/Mortar
- Roof: Composition
Condition
- New construction: No
- Year built: 2003
Utilities & green energy
- Sewer: Public Sewer
- Water: Public
- Utilities for property: Sewer Connected, Water Connected
Community & HOA
Community
- Security: Security Lights, Security System, Smoke Detector(s)
- Subdivision: Forest Creek
HOA
- Has HOA: Yes
- Amenities included: Gated, Jogging Path, Maintenance Common Areas, Maintenance Roads, Master Insure, Security, Street Lights
- HOA fee: $2,117 annually
- HOA name: FCPOA
- HOA phone: 295-9000
Location
- Region: Pinehurst
Financial & listing details
- Price per square foot: $339/sqft
- Tax assessed value: $1,085,230
- Annual tax amount: $6,918
- Date on market: 2/16/2026
- Cumulative days on market: 157 days
- Listing agreement: Exclusive Agency
- Listing terms: Cash,Conventional
- Road surface type: Paved
Estimated market value
$1,807,200
$1.72M - $1.90M
$4,794/mo
Price history
| Date | Event | Price |
|---|---|---|
| 2/16/2026 | Listed for sale | $1,900,000$339/sqft |
Source:  Hive MLS #100542346 Report a problem Hive MLS #100542346 Report a problem | ||
| 11/21/2025 | Pending sale | $1,900,000$339/sqft |
Source: Hive MLS #100542346 Report a problem | ||
Public tax history
| Year | Property taxes | Tax assessment |
|---|---|---|
| 2024 | $6,918 -3% | $1,085,230 |
| 2023 | $7,135 +5.8% | $1,085,230 +10.1% |
| 2022 | $6,743 -2.6% | $985,230 +35.2% |
| 2021 | $6,925 | $728,980 |
| 2020 | $6,925 | $728,980 |
| 2019 | $6,925 | $728,980 -12.5% |
| 2018 | $6,925 -5% | $833,010 |
| 2017 | $7,289 | $833,010 |
| 2015 | $7,289 +1.2% | $833,010 -23.8% |
| 2014 | $7,206 -22.9% | $1,093,130 |
| 2013 | $9,346 | $1,093,130 |
| 2012 | -- | $1,093,130 |
| 2011 | -- | $1,093,130 |
| 2010 | -- | $1,093,130 |
| 2009 | -- | $1,093,130 |
| 2008 | -- | $1,093,130 |
| 2007 | -- | $1,093,130 +26.6% |
| 2005 | -- | $863,630 +59.3% |
| 2004 | -- | $542,050 |
Find assessor info on the county website
Monthly payment
Est. payment
Payment breakdown
Explore the cost of this home by adjusting the details. Changes won't be saved.Climate risks
Neighborhood: 28374
Nearby schools
GreatSchools rating
- 8/10McDeeds Creek ElementaryGrades: K-5Distance: 2.6 mi
- 9/10New Century Middle SchoolGrades: 6-8Distance: 7.5 mi
- 7/10Union Pines High SchoolGrades: 9-12Distance: 7.3 mi
Schools provided by the listing agent
- Elementary: McDeeds Creek Elementary
- Middle: New Century Middle
- High: Union Pines High
Source: Hive MLS. This data may not be complete. We recommend contacting the local school district to confirm school assignments for this home.
- $1,270,7004 bd4 ba3.5k sqft8 Wee Burn Ln, Pinehurst, NC 28374Off Market
- $150,000-- bd-- ba-- sqft6 Wee Burn Ln, Pinehurst, NC 28374Off Market
- $41,2501.38 Acres229 Meyer Farm Dr, Pinehurst, NC 28374Off Market
- $185,0001.23 Acres227 Meyer Farm Dr, Pinehurst, NC 28374Sold
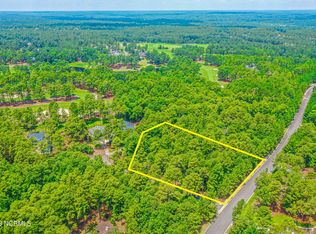
- $535,0004.234 Acres231 Meyer Farm Dr LOT 911R, Pinehurst, NC 28374Lot/Land
- $435,0004.23 Acres231 Meyer Farm Dr, Pinehurst, NC 28374Sold
- $1,645,1006 bd7 ba6.3k sqft4 Wee Burn Ln, Pinehurst, NC 28374Off Market
- $606,4005 bd3 ba2.7k sqft6 Wee Burn Pl, Pinehurst, NC 28374Off Market
A local agent can set up tours, give advice and negotiate with sellers.
A local lender can help you make sure your offer is ready when you are.
Similar homes
- $1,795,0005 bd6 ba5.5k sqft30 Spring Valley Court, Pinehurst, NC 28374For Sale
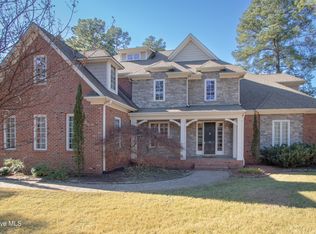
 MLS ID #100549888, Lin Hutaff, Lin Hutaff's Pinehurst Realty Group. Hive MLS
 - $2,495,0005 bd7 ba4.2k sqft28 Chestertown Drive, Pinehurst, NC 28374For Sale
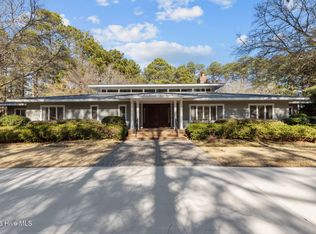 MLS ID #100554647, Katherine Casey Peele, Colony Partners. Hive MLS
 - $1,578,0005 bd5 ba5.7k sqft20 Walnut Creek Road, Pinehurst, NC 28374For Sale
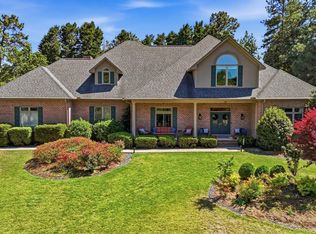 MLS ID #100569473, Elena Potts, Old Glory Realty LLC. Hive MLS
 - $1,685,0004 bd5 ba4.7k sqft4 Kenilwood Court, Pinehurst, NC 28374For Sale
 MLS ID #100557452, Lisa Whitescarver, Pinnock Realty and Property Management LLC. Hive MLS
 - $1,850,0004 bd6 ba6.3k sqft4 Augusta Way, Pinehurst, NC 28374For SaleMLS ID #100561239, Delina McKnight, LPT Realty. Hive MLS
- $1,845,0004 bd4 ba3.9k sqft50 Dundee Road, Pinehurst, NC 28374For SaleMLS ID #100571346, Blake Webb, Taproot Realty Group LLC. Hive MLS
- $2,245,0004 bd6 ba5.2k sqft55 Linden Road, Pinehurst, NC 28374For SaleMLS ID #100558617, Debra Brenner, Lin Hutaff's Pinehurst Realty Group. Hive MLS
- $2,295,0004 bd6 ba6.2k sqft370 Lake Dornoch Drive, Pinehurst, NC 28374For SaleMLS ID #100562148, Scott Lincicome, Better Homes and Gardens Real Estate Lifestyle Property Partners. Hive MLS
- $2,345,0004 bd5 ba5.5k sqft100 El Dorado Street, Pinehurst, NC 28374For SaleMLS ID #100566119, Clio Carroll, Keller Williams Pinehurst. Hive MLS
- $1,295,0004 bd4 ba4.2k sqft7 Wellington Drive, Pinehurst, NC 28374For SaleMLS ID #100543145, Katherine Casey Peele, Colony Partners. Hive MLS
- $1,528,0003 bd4 ba6.1k sqft11 Whithorn Court, Pinehurst, NC 28374For SaleMLS ID #100558092, The Mark Gentry Team, The Gentry Team. Hive MLS
- $1,595,0003 bd4 ba4.8k sqft175 Brookhaven Road, Pinehurst, NC 28374For SaleMLS ID #100559654, Lin Hutaff, Lin Hutaff's Pinehurst Realty Group. Hive MLS
- $1,749,0004 bd6 ba4.5k sqft24 Bally Bunion Ln, Pinehurst, NC 28374For Sale
 MLS ID #10178732, Joy Donat. Doorify MLS
 - $1,749,0004 bd6 ba4.5k sqft24 Ballybunion Lane, Pinehurst, NC 28374For SaleMLS ID #100584529, Joy Blake Donat, Pines Sotheby's International Realty. Hive MLS
- $1,695,0005 bd4 ba4.3k sqft10 Deepdale Lane, Pinehurst, NC 28374For SaleMLS ID #100569057, Scott Lincicome, Better Homes and Gardens Real Estate Lifestyle Property Partners. Hive MLS
- $1,249,9004 bd5 ba4.5k sqft83 Abbottsford Drive, Pinehurst, NC 28374For SaleMLS ID #100588251, The Mark Gentry Team, The Gentry Team. Hive MLS
- $2,495,0005 bd6 ba5.9k sqft50 Mccaskill Road W, Pinehurst, NC 28374For SaleMLS ID #100538542, Lin Hutaff, Lin Hutaff's Pinehurst Realty Group. Hive MLS
- $1,375,0003 bd5 ba4.3k sqft210 Quail Hollow Drive, Pinehurst, NC 28374For SaleMLS ID #100577586, Cathy Larose, Coldwell Banker Advantage-Southern Pines. Hive MLS
- $1,499,0004 bd4 ba3.6k sqft10 Chestertown Drive, Pinehurst, NC 28374New ConstructionMLS ID #100584301, Kyle Kline, eXp Realty. Hive MLS
- $1,750,0004 bd6 ba4.1k sqft9 Middlebury Road, Pinehurst, NC 28374New ConstructionMLS ID #100563904, Keith Harris, Pines Sotheby's International Realty. Hive MLS
