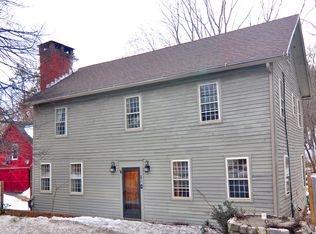
The John Cramer House at 10 Weekeepeemee Road is listed on the National Register of Historic Places and is a wonderful example of Greek Revival architecture. Rich in period character, the home features beautiful chestnut plank flooring, nearly 9-foot ceilings, and an original fireplace with a beehive oven. The first floor offers a study, living room, dining room, granite-countered kitchen, and a charming breakfast room with wood stove and half bath. Upstairs are three bedrooms, a full bath with marble counter, and conveniently located laundry. A full walk-up attic leads to a large finished space with additional storage and closet space. An attached shed provides a potting area and stairs to a second-floor loft. Set on 3.09 acres, the property also includes a historic barn with a two-car garage, two horse stalls, and a full second floor. Open field and wooded areas create a peaceful country setting, with elevated views toward the town of Woodbury from the upper portion of the property. Across the road, enjoy seasonal views of the Weekeepeemee River, adding to the charm and character of this special historic property. A rare opportunity to become the next steward of one of Woodbury's distinctive historic properties. Dating to 1843, the John Cramer House and its late-19th-century barn are both recognized on the National Register of Historic Places. The home retains many original features and has also been fully insulated for added comfort. The attached potting shed, finished attic space, historic barn, open acreage, and elevated views toward Woodbury provide excellent flexibility for gardening, hobbies, storage, workshop use, or simply enjoying the character of the property. An authentic historic home where the craftsmanship and history have been preserved rather than recreated.
For sale
$649,900
10 Weekeepeemee Road, Woodbury, CT 06798
3beds
1,814sqft
Single Family Residence
Built in 1843
3.09 Acres Lot
$-- Zestimate®
$358/sqft
$-- HOA
What's special
Full walk-up atticGranite-countered kitchenConveniently located laundryBeautiful chestnut plank flooringDining room
- 11 days
- 1,132
- 119
Zillow last checked:
Listing updated:
Listed by:
Joyce Drakeley (203)449-3568,
Drakeley Real Estate, Inc. 203-263-4336
Source: Smart MLS,MLS#: 24207451
Facts & features
Interior
Bedrooms & bathrooms
- Bedrooms: 3
- Bathrooms: 2
- Full bathrooms: 1
- 1/2 bathrooms: 1
Primary bedroom
- Features: Walk-In Closet(s), Wide Board Floor
- Level: Upper
Bedroom
- Features: Built-in Features, Wide Board Floor
- Level: Upper
Bedroom
- Features: Wide Board Floor
- Level: Upper
Den
- Features: High Ceilings, Bookcases, Built-in Features, Wide Board Floor
- Level: Main
Dining room
- Features: High Ceilings, Wide Board Floor
- Level: Main
Family room
- Features: Vaulted Ceiling(s), Wide Board Floor
- Level: Other
Kitchen
- Features: Eating Space, Galley
- Level: Main
Living room
- Features: High Ceilings, Fireplace, French Doors, Wide Board Floor
- Level: Main
Heating
- Forced Air, Oil
Cooling
- Central Air
Appliances
- Included: Oven/Range, Refrigerator, Dishwasher, Water Heater
- Laundry: Upper Level
Features
- Windows: Storm Window(s)
- Basement: Full
- Attic: Storage,Partially Finished,Floored,Walk-up
- Number of fireplaces: 1
Interior area
- Total structure area: 1,814
- Total interior livable area: 1,814 sqft
- Finished area above ground: 1,814
- Finished area below ground: 0
Property
Parking
- Total spaces: 2
- Parking features: Barn, Garage Door Opener
- Garage spaces: 2
Features
- Patio & porch: Patio
- Exterior features: Sidewalk, Stone Wall
Lot
- Size: 3.09 Acres
- Features: Dry, Level, Rolling Slope, Open Lot
Details
- Additional structures: Barn(s)
- Parcel number: 933710
- Zoning: os60
- Horses can be raised: Yes
Construction
Type & style
- Home type: SingleFamily
- Architectural style: Colonial,Antique
- Property subtype: Single Family Residence
Materials
- Clapboard
- Foundation: Concrete Perimeter, Stone
- Roof: Asphalt
Condition
- New construction: No
- Year built: 1843
Utilities & green energy
- Sewer: Septic Tank
- Water: Well
Green energy
- Energy efficient items: Windows
Community & HOA
Community
- Features: Lake, Park, Playground, Private School(s), Tennis Court(s)
- Subdivision: Weekeepeemee
HOA
- Has HOA: No
Location
- Region: Woodbury
Financial & listing details
- Price per square foot: $358/sqft
- Tax assessed value: $252,070
- Annual tax amount: $5,954
- Date on market: 9/16/2026
Estimated market value
Not available
Estimated sales range
Not available
Not available
Price history
| Date | Event | Price |
|---|---|---|
| 9/16/2026 | Listed for sale | $649,900$358/sqft |
Source:  Smart MLS #24207451 Report a problem Smart MLS #24207451 Report a problem | ||
Public tax history
| Year | Property taxes | Tax assessment |
|---|---|---|
| 2025 | $5,954 +2% | $252,070 |
| 2024 | $5,840 +4.1% | $252,070 +30.6% |
| 2023 | $5,610 -0.4% | $193,060 |
| 2022 | $5,632 | $193,060 |
| 2021 | $5,632 | $193,060 |
| 2020 | $5,632 | $193,060 |
| 2019 | $5,632 -0.2% | $193,060 -9% |
| 2018 | $5,641 -2.1% | $212,240 |
| 2017 | $5,764 +3.3% | $212,240 |
| 2016 | $5,580 +0.8% | $212,240 |
| 2015 | $5,533 +1.5% | $212,240 |
| 2014 | $5,452 -1.7% | $212,240 -10.4% |
| 2013 | $5,544 -3.7% | $236,940 -0.2% |
| 2012 | $5,755 +7.9% | $237,500 |
| 2011 | $5,334 +4.7% | $237,500 |
| 2010 | $5,094 +1.5% | $237,500 |
| 2009 | $5,018 -16.8% | $237,500 -4.1% |
| 2008 | $6,029 +1.6% | $247,600 |
| 2007 | $5,932 +5.1% | $247,600 |
| 2006 | $5,643 +8.4% | $247,600 +1.9% |
| 2005 | $5,205 | $242,980 |
| 2004 | $5,205 +71.7% | $242,980 +118.4% |
| 2003 | $3,032 -6.3% | $111,270 -33.1% |
| 1997 | $3,237 | $166,430 |
Find assessor info on the county website
Monthly payment
Est. payment
Payment breakdown
Explore the cost of this home by adjusting the details. Changes won't be saved.Climate risks
Neighborhood: 06798
Nearby schools
Schools provided by the listing agent
- Elementary: Mitchell
- Middle: Woodbury
- High: Nonnewaug
Source: Smart MLS. This data may not be complete. We recommend contacting the local school district to confirm school assignments for this home.
Similar homes
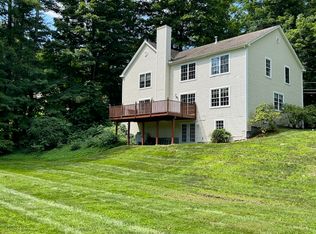
- $699,9003 bd3 ba2.4k sqft201 Transylvania Road, Woodbury, CT 06798For Sale

 MLS ID #24204212, Kary Apanovitch, Coldwell Banker Realty. Smart MLS
 - $699,0004 bd2 ba1.8k sqft126 Main Street North, Woodbury, CT 06798For Sale
 MLS ID #24194243, Timothy Drakeley, Drakeley Real Estate, Inc.. Smart MLS
 - $519,0003 bd2 ba1.5k sqft50 Washington Road, Woodbury, CT 06798For Sale
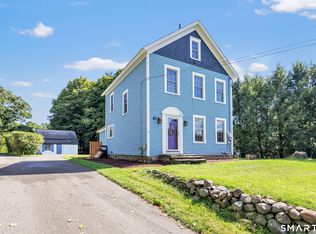 MLS ID #24203287, Elliott C. Morales, eXp Realty. Smart MLS
 - $749,9004 bd4 ba2.7k sqft28 School Street, Woodbury, CT 06798For Sale
 MLS ID #24138386, Sindy Butkus, Klemm Real Estate Inc. Smart MLS
 - $819,0003 bd2 ba2.4k sqft92 Minortown Road, Woodbury, CT 06798For SaleMLS ID #24182784, Jill Sloane, Brown Harris Stevens. Smart MLS
- $399,0003 bd3 ba2k sqft241 Hoop Pole Hill Road, Woodbury, CT 06798For SaleMLS ID #24099709, Rhya B. Szymansky, Drakeley Real Estate, Inc.. Smart MLS
- $895,0004 bd3 ba2.2k sqft253 Bacon Pond Road, Woodbury, CT 06798For SaleMLS ID #24172742, Christian Jensen, William Pitt Sotheby's Int'l. Smart MLS
- $699,9003 bd2 ba2.4k sqft114 Carmel Hill Road North, Bethlehem, CT 06751For SaleMLS ID #24139265, Timothy Drakeley, Drakeley Real Estate, Inc.. Smart MLS
- $530,0005 bd2 ba2k sqft40 Oleson Drive, Southbury, CT 06488For SaleMLS ID #24207493, Liz Newnham, William Pitt Sotheby's Int'l. Smart MLS
- $950,0005 bd3 ba1.9k sqft50 Southbury Road, Roxbury, CT 06783For SaleMLS ID #24209875, Jeffrey Phillips, William Pitt Sotheby's Int'l. Smart MLS
- $629,9003 bd2 ba2.1k sqft177 Lead Mine Brook Road, Harwinton, CT 06791For SaleMLS ID #24205842, Leslie Tapia-Bernal, Northwest CT Realty. Smart MLS
- $674,9003 bd2 ba1.8k sqft6 High Rock Road, Newtown, CT 06482For SaleMLS ID #24175038, Gregg Leonard, William Raveis Real Estate. Smart MLS
- $785,0003 bd2 ba2.4k sqft47 South Street, Roxbury, CT 06783For SaleMLS ID #24180161, Michelle Alvord, Berkshire Hathaway NE Prop.. Smart MLS
- $949,0003 bd3 ba1.7k sqft130 Lake Drive, Bethlehem, CT 06751For SaleMLS ID #24207165, Sharon Wyant McGuire, William Pitt Sotheby's Int'l. Smart MLS
- $699,0004 bd2 ba2.3k sqft24 Old Good Hill Road, Oxford, CT 06478For SaleMLS ID #24198970, Mark Forte, Finish Line Realty. Smart MLS
- $595,0005 bd3 ba2.2k sqft65 Main Street South, Bethlehem, CT 06751For SaleMLS ID #24204738, Mary Ann Bennett, Drakeley Real Estate, Inc.. Smart MLS
- $599,9003 bd3 ba1.3k sqft20 Beech Tree Road, Brookfield, CT 06804For SaleMLS ID #24203398, Patricia W. Tharas, Hegarty & Co Real Estate. Smart MLS
- $574,9003 bd2 ba1.7k sqft1049 Kettletown Road, Southbury, CT 06488For SaleMLS ID #24179621, Yong Yang, Vylla Home (CT) LLC. Smart MLS
- $499,9004 bd2 ba1.7k sqft684 Field Street, Naugatuck, CT 06770For SaleMLS ID #24206189, Rebecca Zandvliet, Coldwell Banker Realty 2000. Smart MLS
- $585,0004 bd4 ba2.6k sqft66 Artillery Road, Middlebury, CT 06762For SaleMLS ID #24164662, Maria Taylor, Klemm Real Estate Inc. Smart MLS
