Skip main navigation
Sold for $928,000
  • $928,000

    10 Weidel Dr, Pennington, NJ 08534

    3beds
    2,652sqft
    Single Family Residence
    Built in 1960
    0.48 Acres Lot
    $973,400 Zestimate®
    $350/sqft
    $4,099 Estimated rent

    Home value

    $973,400

    $896,000 - $1.06M

    $4,099/mo

    Zestimate® history
    Loading
    Loading...

    Owner options

    List your home for rent

    $4,099/mo

    Rent Zestimate®

    Find your next renter with Zillow Rental Manager. Plus, with online applications, you can quickly screen prospective tenants – for free.

    Learn more

    $4,099/mo

    Rent Zestimate®

    Refinance and save

    $6,549/mo

    Est. payment

    Refinancing to a lower rate could help reduce your monthly payments and save thousands over the life of the loan.

    See today's rates

    $6,549/mo

    Est. payment

    Explore your selling options

    Work with a Zillow partner agent

    Leverage their expertise and Zillow's premium Showcase listings to get your home seen by more buyers.

    Get started

    List with your own agent

    Get your home in front of millions of buyers by listing it on Zillow.

    Learn how to do it

    Sell it yourself

    Take full control of how buyers see your home on Zillow by listing For Sale by Owner (FSBO).

    List your home

    What's special

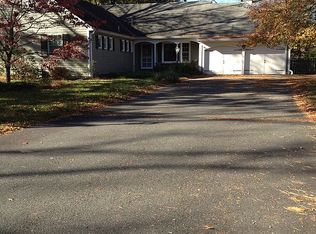
    Do not let the adorable view from the street fool you into thinking this home is compact because it is anything but! With a dormer expansion on the second level and an addition on the first, this 3-bedroom, 2.5-bath home checks all the boxes on your forever-home list. Among its many features are hardwood floors throughout, plenty of sunlight streaming through windows and French doors, and a first-floor master with private bath. And, on top of all of that, the home is within easy strolling distance of Pennington’s charming downtown! From the front door, step into a foyer with a view of the master bedroom with private bath to the left, a front-to-back living room with two points of entry to the right (check out the wood-burning fireplace and built-in bookcases!), and the dining room straight ahead. It’s when you enter the dining room and turn left toward the kitchen that you fully appreciate the scope of this home, as well as its heart: an oversized chef’s kitchen opening to a family room with tray ceiling. Cherry cabinets, granite counters, stainless steel appliances, and an island with seating will be the focal point at all gatherings of family and friends! (The home is equipped with gas hookup so conversion is a cinch.) French doors from the family room open to a blue stone terrace. Nearby are a powder room, laundry room, and access to the attached garage. In the basement, enjoy three distinct areas: one completely finished with wood laminate flooring, the second partially finished, and the third ready to meet your storage and work needs. On the home’s second level are two bedrooms filled with charming accents, including custom window treatments. In the main bedroom, rice paper screens at the windows added an Asian flair and in the smaller bedroom, a nook by a window simply begs for a comfy reading chair! A bathroom off the hall showcases a jetted tub and an oversized glass-doored shower with overhead and handheld nozzles, plus a spacious vanity with undermount sink. Conveniently situated near the downtown, parks, and schools; a short drive from Princeton and Lambertville; and close to highways and trains to NYC and Philly, this home truly does tick all the boxes. It is entirely possible that your search will come to a screeching halt once you visit this home!

    Zillow last checked:

    Listing updated:

    Listed by:

    Susan Thompson 609-638-7700,

    Corcoran Sawyer Smith - Pennington

    Bought with:

    Kathleen Murphy, NJ-0120761

    BHHS Fox & Roach - Princeton

    Source: Bright MLS,MLS#: NJME2049204MLS Logo

    Facts & features

    Interior

    Bedrooms & bathrooms
    • Bedrooms: 3
    • Bathrooms: 3
    • Full bathrooms: 2
    • 1/2 bathrooms: 1
    • Main level bathrooms: 2
    • Main level bedrooms: 1
    Rooms
    • Room types: Living Room, Dining Room, Bedroom 2, Bedroom 3, Kitchen, Family Room, Bedroom 1, Laundry, Full Bath, Half Bath
    Basement
    • Area: 1132
    Heating
    • Forced Air, Natural Gas
    Cooling
    • Central Air, Electric
    Appliances
    • Included: Electric Water Heater
    • Laundry: Main Level, Laundry Room
    Features
    • Flooring: Ceramic Tile, Hardwood
    • Basement: Partially Finished
    • Number of fireplaces: 1
    • Fireplace features: Wood Burning
    Interior area
    • Total structure area: 3,784
    • Total interior livable area: 2,652 sqft
    • Finished area above ground: 2,652
    • Finished area below ground: 0

    Property

    Parking
    • Total spaces: 1
    • Parking features: Garage Faces Front, Asphalt, Attached
    • Attached garage spaces: 1
    • Has uncovered spaces: Yes
    Accessibility
    • Accessibility features: None
    Features
    • Levels: Two
    • Stories: 2
    • Pool features: None
    Lot
    • Size: 0.48 Acres
    • Dimensions: 100.00 x 211.00
    Details
    • Additional structures: Above Grade, Below Grade
    • Parcel number: 080030400022
    • Zoning: R-80
    • Special conditions: Standard

    Construction

    Type & style
    • Home type: SingleFamily
    • Architectural style: Cape Cod
    • Property subtype: Single Family Residence
    Materials
    • Other
    • Foundation: Block
    Condition
    • Excellent
    • New construction: No
    • Year built: 1960

    Utilities & green energy

    • Sewer: Public Sewer
    • Water: Public

    Community & HOA

    Community
    • Subdivision: None Available
    HOA
    • Has HOA: No
    Location
    • Region: Pennington
    • Municipality: PENNINGTON BORO

    Financial & listing details

    • Price per square foot: $350/sqft
    • Tax assessed value: $500,000
    • Annual tax amount: $15,245
    • Date on market: 9/25/2024
    • Listing agreement: Exclusive Right To Sell
    • Inclusions: All Appliances, Washer, Dryer
    • Exclusions: Living Room, Bedroom Curtains
    • Ownership: Fee Simple

    Price history

    DateEventPrice
    11/15/2024Sold$928,000+7.3%$350/sqft
    Source: Bright MLS #NJME2049204 Report a problem
    10/23/2024Pending sale$865,000$326/sqft
    Source: Bright MLS #NJME2049204 Report a problem
    10/1/2024Contingent$865,000$326/sqft
    Source: Bright MLS #NJME2049204 Report a problem
    9/25/2024Listed for sale$865,000+246%$326/sqft
    Source: Bright MLS #NJME2049204 Report a problem
    6/9/1995Sold$250,000$94/sqft
    Source: Public Record Report a problem

    Public tax history

    YearProperty taxesTax assessment
    2025$16,325 +2%$510,000 +2%
    2024$16,005 +12.9%$500,000
    2023$14,170 -8%$500,000
    2022$15,395 +0.2%$500,000 -8.5%
    2021$15,362 +1.9%$546,700 -0.6%
    2020$15,075 +2.3%$550,200
    2019$14,734 -0.5%$550,200
    2018$14,811 -0.1%$550,200
    2017$14,833 +1.4%$550,200
    2016$14,624 +2.2%$550,200
    2015$14,316 +5.2%$550,200
    2014$13,604 +3%$550,200 +0%
    2013$13,208 +2.6%$550,100
    2012$12,872 +1.9%$550,100
    2011$12,636 +11.7%$550,100 +20.3%
    2010$11,316 +3.7%$457,400 -13.5%
    2009$10,914 +6.8%$528,800
    2008$10,220 +3.8%$528,800
    2007$9,850 $528,800 +129.6%
    2006-- $230,300
    2005-- $230,300
    Find assessor info on the county website

    Neighborhood: 08534

    Nearby schools

    GreatSchools rating
    Schools provided by the listing agent
    • Elementary: Toll Gate Grammar School
    • Middle: Timberlane M.s.
    • High: Central H.s.
    • District: Hopewell Valley Regional Schools

    Source: Bright MLS. This data may not be complete. We recommend contacting the local school district to confirm school assignments for this home.

    Get a cash offer in 3 minutes
    Find out how much your home could sell for in as little as 3 minutes with a no-obligation cash offer.
    Estimated market value
    $973,400
    Get a cash offer in 3 minutes
    Find out how much your home could sell for in as little as 3 minutes with a no-obligation cash offer.
    Estimated market value
    $973,400