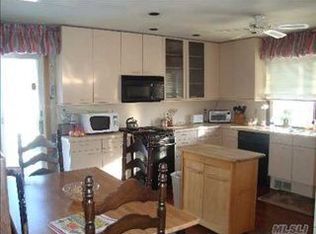
Welcome to this beautifully updated 3 bedroom, 2.5 bath home offering the perfect blend of modern upgrades and everyday comfort. The heart of the home is the fully renovated kitchen (2025), thoughtfully designed with high-end Wolf appliances, a double oven, range hood, pot filler, wine fridge, and a bright garden window that fills the space with natural light. A stunning addition expands the living area and features a cozy gas fireplace with sliding doors leading out to the new paver patio . Major updates have already been taken care of, including a 75-gallon water heater (2026), furnace (2023), central air (2022), and upgraded 200-amp electric, along with natural gas forced hot air heating. Additional highlights include washer/dryer (2024), in-ground sprinklers, new French doors to the backyard (2026), a custom primary closet (2025), and built-in workstations (2022) that add both style and function. Ideally located near Nicolls Road, the Long Island Expressway, Stony Brook Hospital, and Stony Brook University, this home offers convenience to shopping, dining, and major commuting routes. Don't miss this exceptional opportunity. This home checks all the boxes!
Sold for $775,000
$775,000
10 Weldon Lane, Farmingville, NY 11738
3beds
--sqft
Single Family Residence, Residential
Built in 1965
0.33 Acres Lot
$779,200 Zestimate®
$--/sqft
$4,013 Estimated rent
Home value
$779,200
$709,000 - $857,000
$4,013/mo
Zestimate® history
Owner options
List your home for rent
$4,013/mo
Rent Zestimate®
Find your next renter with Zillow Rental Manager. Plus, with online applications, you can quickly screen prospective tenants – for free.
$4,013/mo
Rent Zestimate®
Refinance and save
$5,314/mo
Est. payment
Refinancing to a lower rate could help reduce your monthly payments and save thousands over the life of the loan.
$5,314/mo
Est. payment
Explore your selling options
Work with a Zillow partner agent
Leverage their expertise and Zillow's premium Showcase listings to get your home seen by more buyers.
Get startedList with your own agent
Get your home in front of millions of buyers by listing it on Zillow.
Learn how to do itSell it yourself
Take full control of how buyers see your home on Zillow by listing For Sale by Owner (FSBO).
List your homeWhat's special
Cozy gas fireplaceHigh-end wolf appliancesFully renovated kitchenCentral airCustom primary closetIn-ground sprinklersBright garden window
Zillow last checked:
Listing updated:
Listed by:
Makenzie Moeller 631-258-0802,
Howard Hanna Coach 631-751-0303,
Brooke Hommel 631-626-1973,
Howard Hanna Coach
Bought with:
Alex Winiarski, 10401313336
Compass Greater NY LLC
Source: OneKey® MLS as distributed by MLS GRID,MLS#: 975606
Facts & features
Interior
Bedrooms & bathrooms
- Bedrooms: 3
- Bathrooms: 3
- Full bathrooms: 2
- 1/2 bathrooms: 1
Heating
- Natural Gas, Other
Cooling
- Central Air, Ductless
Appliances
- Included: Dishwasher, Exhaust Fan, Gas Cooktop, Microwave, Refrigerator, Stainless Steel Appliance(s), Wine Refrigerator
Features
- Built-in Features, Cathedral Ceiling(s), Chefs Kitchen, Crown Molding, Eat-in Kitchen, Formal Dining, His and Hers Closets, Open Floorplan, Open Kitchen, Primary Bathroom, Recessed Lighting
- Basement: Partial,Storage Space,Unfinished
- Attic: Scuttle,Storage
- Number of fireplaces: 1
- Fireplace features: Gas
Interior area
- Total structure area: 0
Property
Parking
- Total spaces: 0.5
- Parking features: Driveway
- Garage spaces: 0.5
- Has uncovered spaces: Yes
Features
- Levels: Tri-Level
- Exterior features: Fire Pit
- Fencing: Back Yard,Full,Vinyl
Lot
- Size: 0.33 Acres
- Features: Back Yard, Level, Near Shops, Private, Sprinklers In Front, Sprinklers In Rear
Details
- Parcel number: 0200599000700018000
- Special conditions: None
Construction
Type & style
- Home type: SingleFamily
- Architectural style: Other
- Property subtype: Single Family Residence, Residential
Materials
- Unknown
Condition
- Year built: 1965
Utilities & green energy
- Sewer: Cesspool
- Water: Public
- Utilities for property: Electricity Connected, Natural Gas Connected, Water Connected
Community & HOA
HOA
- Has HOA: No
Location
- Region: Farmingville
Financial & listing details
- Tax assessed value: $2,600
- Annual tax amount: $10,714
- Date on market: 3/24/2026
- Cumulative days on market: 20 days
- Listing agreement: Exclusive Right To Sell
- Exclusions: Dining Room Light Fixture, Upstairs Toilet, Marble Slab Above Washer & Dryer
- Electric utility on property: Yes
Price history
| Date | Event | Price |
|---|---|---|
| 6/1/2026 | Sold | $775,000+3.5% |
Source:  OneKey® MLS as distributed by MLS GRID #975606 Report a problem OneKey® MLS as distributed by MLS GRID #975606 Report a problem | ||
| 4/13/2026 | Pending sale | $749,000 |
Source: OneKey® MLS as distributed by MLS GRID #975606 Report a problem | ||
| 3/25/2026 | Listed for sale | $749,000 |
Source: OneKey® MLS as distributed by MLS GRID #975606 Report a problem | ||
Public tax history
| Year | Property taxes | Tax assessment |
|---|---|---|
| 2025 | -- | $2,600 |
| 2024 | -- | $2,600 |
| 2023 | -- | $2,600 |
| 2022 | -- | $2,600 |
| 2021 | -- | $2,600 -3.7% |
| 2020 | -- | $2,700 |
| 2019 | -- | $2,700 |
| 2018 | -- | $2,700 |
| 2017 | $7,283 | $2,700 |
| 2016 | -- | $2,700 |
| 2015 | -- | $2,700 |
| 2014 | -- | $2,700 |
| 2013 | -- | $2,700 -7.1% |
| 2012 | -- | $2,905 |
| 2011 | -- | $2,905 |
| 2010 | -- | $2,905 |
| 2009 | -- | $2,905 -7% |
| 2008 | -- | $3,125 |
| 2007 | $7,515 +22.4% | $3,125 |
| 2005 | $6,142 +6.3% | $3,125 |
| 2004 | $5,780 +6.2% | $3,125 |
| 2003 | $5,441 +4.9% | $3,125 |
| 2002 | $5,185 +4.3% | $3,125 |
| 2001 | $4,972 -1% | $3,125 |
| 2000 | $5,021 | $3,125 |
Find assessor info on the county website
Neighborhood: 11738
Nearby homes
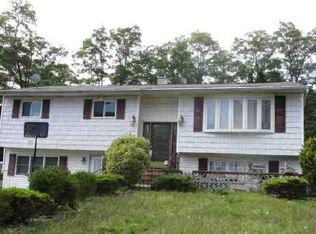
- $692,1005 bd2 ba1.6k sqft12 Weldon Ln, Farmingville, NY 11738Off Market
- $644,9003 bd2 ba-- sqft1 Somers Ln, Farmingville, NY 11738Off Market
- $701,200-- bd-- ba-- sqft3 Somers Ln, Farmingville, NY 11738Off Market
- $683,200-- bd-- ba-- sqft3 Somers Ct, Farmingville, NY 11738Off Market
- $649,700-- bd-- ba-- sqft11 Weldon Ln, Farmingville, NY 11738Off Market
- $718,900-- bd-- ba-- sqft14 Weldon Ln, Farmingville, NY 11738Off Market
- $726,6005 bd2 ba-- sqft9 Weldon Ln, Farmingville, NY 11738Off Market
- $626,2004 bd2 ba1.8k sqft15 Weldon Ln, Farmingville, NY 11738Off Market
Nearby schools
GreatSchools rating
- 5/10Chippewa Elementary SchoolGrades: K-5Distance: 0.7 mi
- 8/10Sagamore Middle SchoolGrades: 6-8Distance: 0.8 mi
- 7/10Sachem High School EastGrades: 9-12Distance: 3 mi
Schools provided by the listing agent
- Elementary: Chippewa Elementary School
- Middle: Sagamore Middle School
- High: Sachem High School East
Source: OneKey® MLS as distributed by MLS GRID. This data may not be complete. We recommend contacting the local school district to confirm school assignments for this home.
Get a cash offer in 3 minutes
Find out how much your home could sell for in as little as 3 minutes with a no-obligation cash offer.
Estimated market value
$779,200
Get a cash offer in 3 minutes
Find out how much your home could sell for in as little as 3 minutes with a no-obligation cash offer.
Estimated market value
$779,200
- New York
- Suffolk County
- Farmingville
- 11738
- 10 Weldon Lane
Nearby cities
Nearby zip codes
Other Farmingville Topics
