Skip main navigation
Closed
  • Listed by: BHHS Verani Bedford
    Bought with: Duston Leddy Real Estate
    $510,000

    10 Wellington Court, Ossipee, NH 03864

    3beds
    1,664sqft
    Single Family Residence
    Built in 2024
    1.06 Acres Lot
    $537,500 Zestimate®
    $306/sqft
    $2,914 Estimated rent

    Home value

    $537,500

    $495,000 - $597,000

    $2,914/mo

    Zestimate® history
    Loading
    Loading...

    Owner options

    List your home for rent

    $2,914/mo

    Rent Zestimate®

    Find your next renter with Zillow Rental Manager. Plus, with online applications, you can quickly screen prospective tenants – for free.

    Learn more

    $2,914/mo

    Rent Zestimate®

    Refinance and save

    $3,225/mo

    Est. payment

    Refinancing to a lower rate could help reduce your monthly payments and save thousands over the life of the loan.

    See today's rates

    $3,225/mo

    Est. payment

    Explore your selling options

    Work with a Zillow partner agent

    Leverage their expertise and Zillow's premium Showcase listings to get your home seen by more buyers.

    Get started

    List with your own agent

    Get your home in front of millions of buyers by listing it on Zillow.

    Learn how to do it

    Sell it yourself

    Take full control of how buyers see your home on Zillow by listing For Sale by Owner (FSBO).

    List your home

    What's special

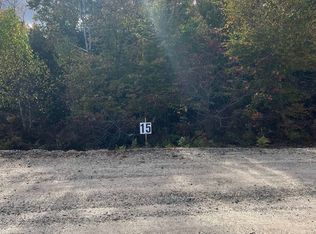
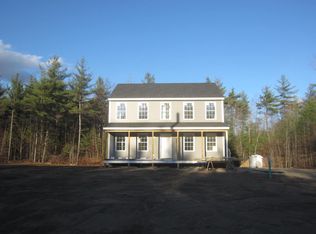
    Brand new home under construction with quick closing possible! Super nice lot with level yard and long frontage for privacy in this quiet subdivision setting just minutes to Rt 16. Enjoy easy access to beautiful lakes and NH's White Mountains. Dover is just 45 minutes away. Home features 2.5 bathrooms, front Farmer's Porch with composite decking, Rear Deck, large attached 2 Car Garage and generous allowances! You could be living in your new home this Fall!

    Zillow last checked:

    Listing updated:

    Listed by:

    Andrew Kieffer,

    BHHS Verani Bedford Cell:603-491-5466

    Bought with:

    Jamieson Duston

    Duston Leddy Real Estate

    Source: PrimeMLS,MLS#: 5000395MLS Logo

    Facts & features

    Interior

    Bedrooms & bathrooms
    • Bedrooms: 3
    • Bathrooms: 3
    • Full bathrooms: 1
    • 3/4 bathrooms: 1
    • 1/2 bathrooms: 1
    Heating
    • Propane, Hot Air
    Cooling
    • None
    Appliances
    • Included: Electric Water Heater
    • Laundry: Laundry Hook-ups, 1st Floor Laundry
    Features
    • Dining Area, Primary BR w/ BA
    • Flooring: Carpet, Vinyl Plank
    • Windows: Screens, Double Pane Windows
    • Basement: Concrete Floor,Full,Unfinished,Interior Entry
    Interior area
    • Total structure area: 2,496
    • Total interior livable area: 1,664 sqft
    • Finished area above ground: 1,664
    • Finished area below ground: 0

    Property

    Parking
    • Total spaces: 2
    • Parking features: Gravel, Driveway, Garage
    • Garage spaces: 2
    • Has uncovered spaces: Yes
    Features
    • Levels: Two
    • Stories: 2
    • Patio & porch: Covered Porch
    • Exterior features: Deck
    • Frontage length: Road frontage: 480
    Lot
    • Size: 1.06 Acres
    • Features: Level, Subdivided
    Details
    • Parcel number: OSSIM00131L020000S000000
    • Zoning description: RUR U
    • Other equipment: Sprinkler System

    Construction

    Type & style
    • Home type: SingleFamily
    • Architectural style: Colonial
    • Property subtype: Single Family Residence
    Materials
    • Wood Frame, Vinyl Siding
    • Foundation: Poured Concrete
    • Roof: Architectural Shingle
    Condition
    • New construction: Yes
    • Year built: 2024

    Utilities & green energy

    • Electric: 200+ Amp Service, Circuit Breakers
    • Sewer: Private Sewer, Septic Tank
    • Utilities for property: Propane

    Community & neighborhood

    Security
    • Security features: HW/Batt Smoke Detector
    Location
    • Region: Ossipee
    • Subdivision: Ossipee Woods

    HOA & financial

    Other financial information
    • Additional fee information: Fee: $35

    Other

    Other facts
    • Road surface type: Paved

    Price history

    DateEventPrice
    10/21/2024Sold$510,000+0%$306/sqft
    Source: PrimeMLS #5000395 Report a problem
    8/22/2024Pending sale$509,900$306/sqft
    Source: Berkshire Hathaway HomeServices Verani Realty #5000395 Report a problem
    6/21/2024Price change$509,900+2%$306/sqft
    Source: PrimeMLS #5000395 Report a problem
    6/13/2024Listed for sale$499,900$300/sqft
    Source: PrimeMLS #5000395 Report a problem

    Public tax history

    YearProperty taxesTax assessment
    2024$1 $107 +2.9%
    2023$1 $104 +28.4%
    2022$1 $81 -3.6%
    2020$1 $84
    2019$1 -50%$84 +3.7%
    2018$2 +100%$81 +20.9%
    2016$1 $67 +4.7%
    2015$1 $64

    Find assessor info on the county website

    Neighborhood: 03864

    Nearby schools

    GreatSchools rating
    Schools provided by the listing agent
    • Elementary: Ossipee Central Elementary Sch
    • Middle: Kingswood Regional Middle
    • High: Kingswood Regional High School
    • District: Governor Wentworth Regional

    Source: PrimeMLS. This data may not be complete. We recommend contacting the local school district to confirm school assignments for this home.

    Get pre-qualified for a loan
    At Zillow Home Loans, we can pre-qualify you in as little as 5 minutes with no impact to your credit score.

    An equal housing lender. NMLS #10287.

    Sell for more on Zillow
    Get a Zillow Showcase℠ listing at no additional cost and you could sell for .
    $537,500
    2% more
    +$10,750
    With Zillow Showcase(estimated)
    $548,250