Skip main navigation
Active
  • $779,000

    10 Wendy Terrace, Garfield City, NJ 07026

    5beds
    19,998sqft
    : 
    $5,456/mo
    Get pre-qualified
    Multi Family
    Built in 1950
    -- sqft lot
    $-- Zestimate®
    $39/sqft
    $-- HOA

    What's special

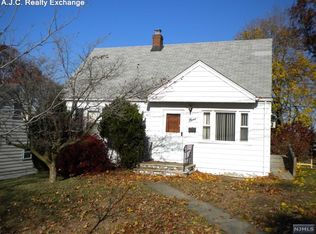
    Welcome to this large two-family home, where space, comfort, and versatility come together in a highly desirable, quiet neighborhood. Much larger than it appears from the outside, this open and spacious property offers an exceptional opportunity for multi-family living, owner-occupants seeking rental income, or savvy investors. Inside, you'll find hardwood floors, granite countertops, and a warm gas fireplace that creates an inviting atmosphere. The thoughtfully designed layout, which includes 2 bedrooms and a possible 3rd bedroom/office on the first floor and 3 bedrooms on the second floor, provides generous living spaces, while the finished basement adds valuable flexibility for recreation, a home office, or additional storage. With two separate laundry facilities, everyday convenience is built right in. Step outside to your own private retreat featuring a stunning mahogany multi-tiered deck overlooking a private rear yard and an above-ground pool, perfect for entertaining, relaxing, and enjoying the outdoors. Ideally located just minutes from NYC, this home offers easy access to mass transit for a convenient commute. A nearby park within walking distance adds to the neighborhood's appeal, providing recreation and green space just moments from your doorstep. Whether you're looking for a spacious home or an outstanding investment property with excellent income potential, this unique two-family residence offers endless possibilities and exceptional value.
    16 days
    |
    1,730
    |
    132
    |

    Zillow last checked:

    Listing updated:

    Listed by:

    Kimberly A Dibenedetto 973-696-0077,

    Keller Williams Prosperity Realty

    Source: GSMLS,MLS#: 4044908MLS Logo

      Facts & features

      Interior

      Bedrooms & bathrooms
      • Bedrooms: 5
      • Bathrooms: 3
      • Full bathrooms: 3
      Heating
      • 2 Units, Baseboard - Hotwater, Natural Gas
      Cooling
      • 2 Units, Central Air
      Appliances
      • Included: Dishwasher, Dryer, Microwave, Range/Oven - Electric, Refrigerator, Washer, Microwave Oven, Range/Oven - Gas, Gas Water Heater
      • Laundry: Laundry Room
      Features
      • Cathedral Ceiling(s), Bedrooms, Dining Room, Family Room, Kitchen, Master Bedroom, Eat-In Kitchen, Living Room, See Remarks, Ceiling Fan(s)
      • Flooring: Carpet, Tile, Wood
      • Basement: Yes,Finished,Walk-Out Access
      • Number of fireplaces: 1
      Interior area
      • Total structure area: 19,998
      • Total interior livable area: 19,998 sqft

      Property

      Parking
      • Total spaces: 4
      • Parking features: 2 Car Width, Attached Garage
      • Attached garage spaces: 1
      • Uncovered spaces: 4
      Features
      • Levels: Two
      • Stories: 2
      • Patio & porch: Deck, Patio
      Lot
      • Size: 5,662 Square Feet
      • Dimensions: 5500 SF
      • Features: Irregular Lot
      Details
      • Parcel number: 1121002160008002440000

      Construction

      Type & style
      • Home type: MultiFamily
      • Property subtype: Multi Family
      Materials
      • Aluminum Siding, Brick
      • Roof: Asphalt Shingle
      Condition
      • Year built: 1950

      Utilities & green energy

      • Gas: Gas-Natural
      • Sewer: Public Sewer
      • Water: Public
      • Utilities for property: Electricity Connected, Natural Gas Connected

      Community & HOA

      Community
      • Security: Carbon Monoxide Detector(s), Carbon Monoxide Detector, Fire Extinguisher, Smoke Detector
      Location
      • Region: Garfield

      Financial & listing details

      • Price per square foot: $39/sqft
      • Tax assessed value: $352,600
      • Annual tax amount: $12,266
      • Date on market: 8/8/2026
      • Exclusions: Stain-gls lamps;Foyer stain-gls window;Water filtration systm;Workbench
      • Total actual rent: 19998
      • Electric utility on property: Yes

        Estimated market value

        Not available

        Estimated sales range

        Not available

        Not available

        Price history

        DateEventPrice
        8/7/2026Listed for sale$779,000$39/sqft
        Source: NJMLS #26029848 Report a problem

        Public tax history

        YearProperty taxesTax assessment
        2025$11,766 $352,600
        2024$11,766 +1.7%$352,600
        2023$11,569 $352,600
        2022-- $352,600
        2021$10,677 +4.2%$352,600
        2020$10,247 +40.2%$352,600
        2019$7,307 $352,600
        2018$7,307 -23.5%$352,600
        2017$9,548 +2.5%$352,600
        2016$9,312 +2.7%$352,600
        2015$9,065 +1.9%$352,600
        2014$8,893 +4.3%$352,600
        2013$8,526 $352,600
        2012$8,526 +11.7%$352,600
        2011$7,630 +2.7%$352,600 +94.4%
        2010$7,430 +4.2%$181,400
        2009$7,129 $181,400
        2007-- $181,400
        2006-- $181,400
        2005-- $181,400
        2004-- $181,400
        2003-- $181,400
        2002-- $181,400
        2001-- $181,400
        Find assessor info on the county website

        Monthly payment

        Est. payment

        Payment breakdown

        Explore the cost of this home by adjusting the details. Changes won't be saved.
        All calculations are estimates and provided by Zillow, Inc. for informational purposes only. Actual amounts may vary.
        HOA fees may include property taxes on listings classified as Co-Ops. Contact the listing agent and/or owner for fee details.
        See how much you could borrow to make a competitive offer.

        Climate risks

        Neighborhood: 07026

        Getting around

        68 / 100
        Somewhat Walkable
        47 / 100
        Some Transit
        24 / 100
        Somewhat Bikeable

        Nearby schools

        GreatSchools rating

        A local agent can set up tours, give advice and negotiate with sellers.

        A local lender can help you make sure your offer is ready when you are.

        Browse local experts

        Similar homes