Highest and best due 5PM Tuesday 6/16/26. Beautifully maintained ranch in the heart of Nassau Village, offering the perfect blend of modern updates and small-town charm. The home features an updated kitchen with stone countertops, stainless steel appliances, ceramic tile flooring, and crown molding, along with a high-efficiency heating system with tankless hot water. Additional improvements include updated windows, flooring, and a durable metal roof. A finished sunroom adds versatile living space and opens to a spacious backyard featuring an above-ground pool, expansive deck, and plenty of room for outdoor entertaining and summer enjoyment.
Closed
$268,000
10 Westbrook Drive, Nassau, NY 12123
2beds
1,033sqft
Single Family Residence, Residential
Built in 1950
0.31 Acres Lot
$268,200 Zestimate®
$259/sqft
$1,729 Estimated rent
Home value
$268,200
$252,000 - $287,000
$1,729/mo
Zestimate® history
Owner options
List your home for rent
$1,729/mo
Rent Zestimate®
Find your next renter with Zillow Rental Manager. Plus, with online applications, you can quickly screen prospective tenants – for free.
$1,729/mo
Rent Zestimate®
Refinance and save
$1,876/mo
Est. payment
Refinancing to a lower rate could help reduce your monthly payments and save thousands over the life of the loan.
$1,876/mo
Est. payment
Explore your selling options
Work with a Zillow partner agent
Leverage their expertise and Zillow's premium Showcase listings to get your home seen by more buyers.
Get startedList with your own agent
Get your home in front of millions of buyers by listing it on Zillow.
Learn how to do itSell it yourself
Take full control of how buyers see your home on Zillow by listing For Sale by Owner (FSBO).
List your homeWhat's special
Spacious backyardExpansive deckAbove-ground poolStainless steel appliancesCrown moldingCeramic tile flooringUpdated kitchen
Zillow last checked:
Listing updated:
Listed by:
Charles A Ferraioli 518-901-9858,
Empire Real Estate Firm LLC
Bought with:
Grace LaRocco, 10401391153
Clancy Real Estate
Source: Global MLS,MLS#: 202619538
Facts & features
Interior
Bedrooms & bathrooms
- Bedrooms: 2
- Bathrooms: 1
- Full bathrooms: 1
Bedroom
- Level: First
Bedroom
- Level: First
Dining room
- Level: First
Foyer
- Level: First
Kitchen
- Level: First
Living room
- Level: First
Heating
- Baseboard, Hot Water, Oil, Pellet Stove
Cooling
- Window Unit(s)
Appliances
- Included: Dishwasher, Microwave, Range, Refrigerator, Washer/Dryer
- Laundry: Common Area, Main Level
Features
- Crown Molding
- Windows: Blinds, Double Pane Windows
- Number of fireplaces: 1
- Fireplace features: Living Room, Pellet Stove
Interior area
- Total structure area: 1,033
- Total interior livable area: 1,033 sqft
- Finished area above ground: 1,033
- Finished area below ground: 0
Property
Parking
- Total spaces: 5
- Parking features: Detached, Driveway
- Garage spaces: 2
- Has uncovered spaces: Yes
Features
- Exterior features: Other, Lighting
- Pool features: Above Ground
- Has spa: Yes
- Spa features: Bath
Lot
- Size: 0.31 Acres
- Features: Level, Landscaped
Details
- Additional structures: Shed(s), Garage(s)
- Parcel number: 383001 211.12746
- Special conditions: Standard
- Other equipment: Fuel Tank(s)
Construction
Type & style
- Home type: SingleFamily
- Architectural style: Ranch
- Property subtype: Single Family Residence, Residential
Materials
- Vinyl Siding
- Foundation: Slab
- Roof: Metal
Condition
- New construction: No
- Year built: 1950
Utilities & green energy
- Sewer: Cesspool
- Water: Public
Community & HOA
HOA
- Has HOA: No
Location
- Region: Nassau
Financial & listing details
- Price per square foot: $259/sqft
- Tax assessed value: $182,353
- Annual tax amount: $3,908
- Date on market: 6/12/2026
Price history
| Date | Event | Price |
|---|---|---|
| 7/23/2026 | Sold | $268,000+11.7%$259/sqft |
Source:  Global MLS #202619538 Report a problem Global MLS #202619538 Report a problem | ||
| 6/18/2026 | Pending sale | $239,900$232/sqft |
Source: Global MLS #202619538 Report a problem | ||
| 6/12/2026 | Listed for sale | $239,900+53.7%$232/sqft |
Source: Global MLS #202619538 Report a problem | ||
| 10/10/2019 | Sold | $156,060+4.1%$151/sqft |
Source: Global MLS #201926733 Report a problem | ||
| 8/6/2019 | Pending sale | $149,900$145/sqft |
Source: Keller Williams Realty Capital District #201926733 Report a problem | ||
| 8/1/2019 | Listed for sale | $149,900$145/sqft |
Source: Keller Williams Capital Dist #201926733 Report a problem | ||
Public tax history
| Year | Property taxes | Tax assessment |
|---|---|---|
| 2025 | -- | $89,900 |
| 2024 | -- | $89,900 |
| 2023 | -- | $89,900 |
| 2022 | -- | $89,900 |
| 2021 | -- | $89,900 |
| 2020 | -- | $89,900 |
| 2019 | -- | $89,900 |
| 2018 | -- | $89,900 |
| 2017 | $3,162 | $89,900 |
| 2016 | -- | $89,900 |
| 2015 | -- | $89,900 |
| 2014 | -- | $89,900 |
| 2013 | -- | $89,900 |
| 2012 | -- | $89,900 |
| 2011 | -- | $89,900 |
| 2010 | -- | $89,900 |
| 2009 | -- | $89,900 |
| 2008 | -- | $89,900 |
| 2007 | -- | $89,900 |
| 2006 | -- | $89,900 |
| 2005 | -- | $89,900 |
| 2004 | -- | $89,900 +28.4% |
| 2003 | -- | $70,000 |
| 2002 | -- | $70,000 |
| 2001 | -- | $70,000 |
| 2000 | -- | $70,000 |
Find assessor info on the county website
Neighborhood: 12123
Nearby homes
- $281,7003 bd1 ba1.3k sqft8 Westbrook Dr, Nassau, NY 12123Off Market
- $216,8004 bd1 ba1.3k sqft16 Westbrook Dr, Nassau, NY 12123Off Market
- $186,0002 bd1 ba762 sqft18 Westbrook Dr, Nassau, NY 12123Off Market
- $211,8944 bd1 ba1.1k sqft6 Westbrook Dr, Nassau, NY 12123Sold
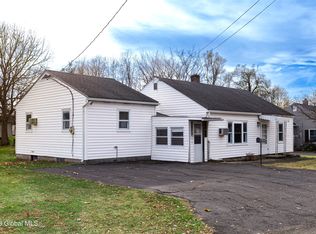
- $200,0002 bd1 ba768 sqft20 Westbrook Dr, Nassau, NY 12123Off Market
- $325,2004 bd2 ba1.5k sqft2 Maple Ave, Nassau, NY 12123Off Market
- $277,7003 bd2 ba1.1k sqft22 Westbrook Dr, Nassau, NY 12123Off Market
- $213,4002 bd1 ba768 sqft9 Westbrook Dr, Nassau, NY 12123Off Market
Nearby schools
GreatSchools rating
- 8/10Donald P Sutherland SchoolGrades: PK-5Distance: 0.1 mi
- 7/10Howard L Goff SchoolGrades: 6-8Distance: 7.2 mi
- 8/10Columbia High SchoolGrades: 9-12Distance: 8.7 mi
Schools provided by the listing agent
- High: Columbia
Source: Global MLS. This data may not be complete. We recommend contacting the local school district to confirm school assignments for this home.
Sell for more on Zillow
Get a Zillow Showcase℠ listing at no additional cost and you could sell for .
$268,200
2% more
+$5,364
With Zillow Showcase(estimated)
$273,564
- New York
- Rensselaer County
- Nassau
- 12123
- 10 Westbrook Drive
Nearby cities
Nearby neighborhoods
Nearby zip codes
Other Nassau Topics
