Skip main navigation
Pending
  • $3,399,000

    10 Westbury Road, Garden City, NY 11530

    5beds
    3,467sqft
    Loading
    Single Family Residence, Residential
    Built in 1942
    0.63 Acres Lot
    $-- Zestimate®
    $980/sqft
    $-- HOA

    What's special

    Lovely fireplaceHome officePlaster wallsTowering oak treesFantastic curb appealPre-war architectural elementsFull basement
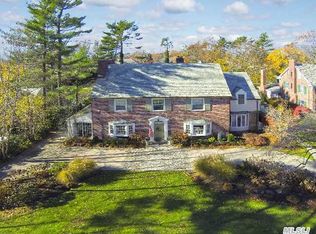
    Welcome to Garden City. This is a rare opportunity to purchase a premier property on Westbury Road, known for its’ wide vistas of manicured lawns, stately homes, and towering oak trees. The house is a classic brick Georgian Center Hall Colonial with fantastic curb appeal. A Connecticut slate roof complements the warm, mellow tones of the exterior brick. Characterized by pre-war architectural elements like hardwood floors, plaster walls, and generously sized rooms, the home has traditional features like a large center hall, a sweeping circular staircase, and a lovely fireplace. Oversized windows flood the interior with natural light. The home features 5 bedrooms on the second floor, (the fifth has its’ own staircase and en suite bath) a home office, a walk-up attic, a full basement, and a 2 car garage. Expansive, private, and serene, the 100 x 275 property is truly exceptional. Enjoy all that the Village of Garden City has to offer: a quick commute to Manhattan, fabulous parks and recreational programs, a pedestrian friendly downtown, and award winning schools!
    58 days
    |
    341
    |
    4
    |

    Zillow last checked:

    Listing updated:

    Listed by:

    Howard Hanna Coach 516-746-5511,

    Monica C. Kiely E-PRO PSA 516-643-6740,

    Sharon K. Redmond E-PRO PSA 516-322-2865,

    Howard Hanna Coach

    Source: OneKey® MLS as distributed by MLS GRID,MLS#: 997312MLS Logo

      Facts & features

      Interior

      Bedrooms & bathrooms
      • Bedrooms: 5
      • Bathrooms: 4
      • Full bathrooms: 3
      • 1/2 bathrooms: 1
      Other
      • Description: Utilities, Recreation, Storage
      • Level: Basement
      Other
      • Description: Through Center Hall, Living Room with fireplace, Sun Room, Office, Formal Dining Room, Kitchen, Family Room
      • Level: First
      Other
      • Description: Primary Suite with bath, 3 additional bedrooms, hall bath, 5th bedroom with bath and private staircase
      • Level: Second
      Other
      • Description: Walk-up attic; storage
      • Level: Third
      Heating
      • Natural Gas, Steam
      Cooling
      • None
      Appliances
      • Included: Dishwasher, Dryer, Gas Cooktop, Gas Oven, Microwave, Refrigerator, Washer, Gas Water Heater
      • Laundry: In Basement
      Features
      • Built-in Features, Entrance Foyer, Formal Dining, Original Details, Primary Bathroom, Recessed Lighting
      • Flooring: Hardwood
      • Basement: Full,Partially Finished,Storage Space
      • Attic: Walkup
      • Number of fireplaces: 2
      • Fireplace features: Family Room, Living Room, Wood Burning
      Interior area
      • Total structure area: 3,467
      • Total interior livable area: 3,467 sqft

      Property

      Parking
      • Total spaces: 2
      • Parking features: Driveway, Garage, Off Street
      • Garage spaces: 2
      • Has uncovered spaces: Yes
      Features
      • Levels: Three Or More
      • Patio & porch: Patio
      Lot
      • Size: 0.63 Acres
      • Dimensions: 101 x 275
      Details
      • Parcel number: 2011340610000150
      • Special conditions: None

      Construction

      Type & style
      • Home type: SingleFamily
      • Architectural style: Colonial
      • Property subtype: Single Family Residence, Residential
      Materials
      • Brick
      Condition
      • Year built: 1942

      Utilities & green energy

      • Sewer: Public Sewer
      • Water: Public
      • Utilities for property: Cable Connected, Electricity Connected, Natural Gas Connected, Sewer Connected, Trash Collection Public, Water Connected

      Community & HOA

      HOA
      • Has HOA: No
      Location
      • Region: Garden City

      Financial & listing details

      • Price per square foot: $980/sqft
      • Tax assessed value: $1,677
      • Annual tax amount: $33,911
      • Date on market: 5/13/2026
      • Cumulative days on market: 58 days
      • Listing agreement: Exclusive Right To Sell
      • Exclusions: TBD
      • Electric utility on property: Yes

        Estimated market value

        Not available

        Estimated sales range

        Not available

        Not available

        Price history

        DateEventPrice
        6/11/2026Pending sale$3,399,000$980/sqft
        Source: OneKey® MLS as distributed by MLS GRID #997312 Report a problem
        5/13/2026Listed for sale$3,399,000+253.1%$980/sqft
        Source: OneKey® MLS as distributed by MLS GRID #997312 Report a problem
        2/21/1996Sold$962,500$278/sqft
        Source: Public Record Report a problem

        Public tax history

        YearProperty taxesTax assessment
        2024-- $1,417 -15.5%
        2023-- $1,677 +4.9%
        2022-- $1,598
        2021$22,626 +14.8%--
        2020$19,707 -15.4%$2,077 -23.1%
        2019$23,306 $2,702 -0.7%
        2018$23,306 -5.6%$2,720 -11.3%
        2017$24,676 -9.5%$3,066 -11.6%
        2016$27,279 +444.2%$3,470
        2015$5,013 +5.8%$3,470
        2013$4,736 +12%$3,470
        2012$4,228 -77.4%$3,470 -13.4%
        2011$18,668 +15.1%$4,006 +6%
        2010$16,217 $3,780 -6%
        2009-- $4,023 +1.5%
        2008-- $3,965 -2.5%
        2006-- $4,068 -43.5%
        2005-- $7,204 -24.9%
        2004-- $9,592 -15.7%
        2003-- $11,382 -38%
        2002-- $18,360
        2001-- $18,360
        2000-- $18,360
        Find assessor info on the county website

        Monthly payment

        Estimated monthly payment$1,822
        All calculations are estimates and provided by Zillow, Inc. for informational purposes only. Actual amounts may vary.
        HOA fees may include property taxes on listings classified as Co-Ops. Contact the listing agent and/or owner for fee details.
        Mortgage interest rates are dependent on a number of factors, including credit score, down payment, and repayment length. Interest rate data provided by Zillow Group Marketplace, Inc. as of 1/1/1970 from various mortgage lenders with which we have lead or other similar arrangements; the Estimated Payment is an average of those rates.
        See how much you could borrow to make a competitive offer.

        Climate risks

        Neighborhood: 11530

        Getting around

        55 / 100
        Somewhat Walkable
        46 / 100
        Some Transit
        47 / 100
        Somewhat Bikeable

        Nearby schools

        GreatSchools rating
        Schools provided by the listing agent
        • Elementary: Stewart School
        • Middle: Garden City Middle School
        • High: Garden City High School

        Source: OneKey® MLS as distributed by MLS GRID. This data may not be complete. We recommend contacting the local school district to confirm school assignments for this home.

        A local agent can set up tours, give advice and negotiate with sellers.

        Browse local experts

        Similar homes