Skip main navigation
Sold for $1,950,000
  • Listed by: Re/Max Real Estate Group • Roxanne Ellison • Contact: Roxanne@thebowenteam.com
    Bought with: Redfin
    Tax assessed value
    $1,950,000

    10 Westchester Ct, Coto De Caza, CA 92679

    4beds
    3,017sqft
    Single Family Residence
    Built in 1997
    5,583 Square Feet Lot
    $1,964,000 Zestimate®
    $646/sqft
    $6,703 Estimated rent

    Home value

    $1,964,000

    $1.81M - $2.14M

    $6,703/mo

    Zestimate® history
    Loading
    Loading...

    Owner options

    List your home for rent

    $6,703/mo

    Rent Zestimate®

    Find your next renter with Zillow Rental Manager. Plus, with online applications, you can quickly screen prospective tenants – for free.

    Learn more

    $6,703/mo

    Rent Zestimate®

    Refinance and save

    $12,622/mo

    Est. payment

    Refinancing to a lower rate could help reduce your monthly payments and save thousands over the life of the loan.

    See today's rates

    $12,622/mo

    Est. payment

    Explore your selling options

    Work with a Zillow partner agent

    Leverage their expertise and Zillow's premium Showcase listings to get your home seen by more buyers.

    Get started

    List with your own agent

    Get your home in front of millions of buyers by listing it on Zillow.

    Learn how to do it

    Sell it yourself

    Take full control of how buyers see your home on Zillow by listing For Sale by Owner (FSBO).

    List your home

    What's special

    Temperature-controlled wine vaultDownstairs guest suiteAbundance of natural lightSleek soft-close custom cabinetryGourmet bbq stationFully upgraded laundry roomSpa jacuzzi
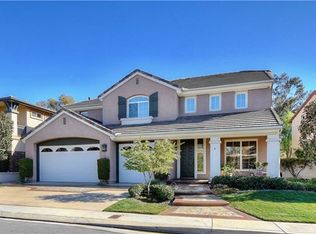
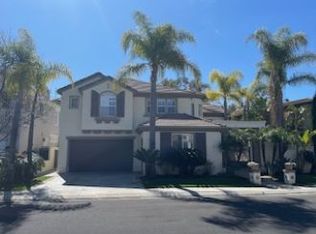
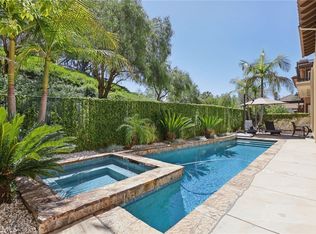
    Welcome to 10 Westchester — an exceptional designer residence nestled in the Tanglewood enclave within the prestigious gates of Coto de Caza. This masterfully reimagined home blends timeless elegance with modern sophistication, offering an unparalleled lifestyle of comfort and refinement. Every inch of this exquisite property reflects meticulous attention to detail, with a full-scale, high-end renovation. Step through the grand entry and be immediately captivated by rich, wide-plank hardwood flooring, a serene neutral palette and an abundance of natural light pouring through expansive windows. The open-concept floor plan is perfect for both everyday living and year-round entertaining, featuring a refined formal living and dining space anchored by custom built-ins and a temperature-controlled wine vault for your finest vintages. At the heart of the home lies a show-stopping chef’s kitchen, adorned with sleek, soft-close custom cabinetry, luxurious sintered countertops with expansive island, and top-of-the-line GE Monogram Professional appliances. Entertain effortlessly with bi-fold doors that open to your private outdoor oasis — a fully appointed alfresco living room complete with ceiling fans, built-in heater, gourmet BBQ station with gas grill, Big Green Egg, side burner, cozy fire pit, spa jacuzzi, and elevated deck — all thoughtfully designed for ultimate privacy and endless entertaining. The floor plan offers flexibility with a beautifully appointed downstairs guest suite and a chic bath. Upstairs, discover two spacious secondary bedrooms, a versatile bonus room with custom office built-ins and a fully upgraded laundry room. The primary suite has been transformed with bespoke finishes and designer touches that rival luxury resorts. Offered fully furnished with curated, high-end décor, this turnkey home is move-in ready with countless upgrades including re-piping, dual new AC units, tankless water heater, whole house fan, solar screens and more. Tucked away in a peaceful, prime location just moments from the Coto de Caza Golf & Racquet Club, scenic parks, and top-rated schools, 10 Westchester is more than a home — it's a lifestyle.

    Zillow last checked:

    Listing updated:

    Listed by:

    Roxanne Ellison DRE #02012293 Roxanne@thebowenteam.com,

    Re/Max Real Estate Group,

    Donnie Bowen DRE #01317912,

    Re/Max Real Estate Group

    Bought with:

    Maryam Amiri, DRE #01804754

    Redfin

    Christopher Bistolas, DRE #01838313

    Redfin

    Source: CRMLS,MLS#: OC25176337MLS LogoOriginating MLS: California Regional MLS

    Facts & features

    Interior

    Bedrooms & bathrooms
    • Bedrooms: 4
    • Bathrooms: 3
    • Full bathrooms: 3
    • Main level bathrooms: 1
    • Main level bedrooms: 1
    Rooms
    • Room types: Bathroom, Bedroom, Family Room, Foyer, Living Room, Office, Other, Pantry
    Bedroom
    • Features: Bedroom on Main Level
    Bathroom
    • Features: Jack and Jill Bath
    Kitchen
    • Features: Kitchen Island, Kitchen/Family Room Combo, Pots & Pan Drawers, Remodeled, Updated Kitchen, Walk-In Pantry
    Other
    • Features: Walk-In Closet(s)
    Pantry
    • Features: Walk-In Pantry
    Cooling
    • Central Air
    Appliances
    • Laundry: Inside, Laundry Room
    Features
    • Bedroom on Main Level, Entrance Foyer, Jack and Jill Bath, Walk-In Pantry, Walk-In Closet(s)
    • Flooring: Carpet, Wood
    • Has fireplace: Yes
    • Fireplace features: Family Room, Outside
    • Common walls with other units/homes: No Common Walls
    Interior area
    • Total interior livable area: 3,017 sqft

    Property

    Parking
    • Total spaces: 3
    • Parking features: Garage - Attached
    • Attached garage spaces: 3
    Features
    • Levels: Two
    • Stories: 2
    • Entry location: Front
    • Pool features: None
    • Has spa: Yes
    • Spa features: Private
    • Has view: Yes
    • View description: Neighborhood, Trees/Woods
    Lot
    • Size: 5,583 Square Feet
    • Features: Landscaped
    Details
    • Parcel number: 77819148
    • Special conditions: Standard
    • Horse amenities: Riding Trail

    Construction

    Type & style
    • Home type: SingleFamily
    • Property subtype: Single Family Residence
    Condition
    • New construction: No
    • Year built: 1997

    Utilities & green energy

    • Sewer: Public Sewer
    • Water: Public

    Community & HOA

    Community
    • Features: Biking, Curbs, Dog Park, Foothills, Hiking, Horse Trails, Stable(s), Storm Drain(s), Street Lights, Suburban, Sidewalks
    • Subdivision: Tanglewood (Tang)
    HOA
    • Has HOA: Yes
    • Amenities included: Sport Court, Dog Park, Maintenance Grounds, Horse Trail(s), Other Courts, Picnic Area, Playground, Guard, Trail(s)
    • HOA fee: $353 monthly
    • HOA name: CZ Master
    • HOA phone: 949-504-5695
    Location
    • Region: Coto De Caza

    Financial & listing details

    • Price per square foot: $646/sqft
    • Tax assessed value: $1,950,000
    • Date on market: 8/11/2025
    • Cumulative days on market: 17 days
    • Listing terms: Cash,Cash to New Loan,Conventional

    Price history

    DateEventPrice
    10/3/2025Sold$1,950,000-2.5%$646/sqft
    Source: CRMLS #OC25176337 Report a problem
    8/29/2025Pending sale$1,999,999$663/sqft
    Source: CRMLS #OC25176337 Report a problem
    8/11/2025Listed for sale$1,999,999+25%$663/sqft
    Source: CRMLS #OC25176337 Report a problem
    10/21/2021Sold$1,600,000+3.2%$530/sqft
    Source: Public Record Report a problem
    10/7/2021Pending sale$1,550,000$514/sqft
    Source: CRMLS #OC21210459 Report a problem
    9/29/2021Contingent$1,550,000$514/sqft
    Source: CRMLS #OC21210459 Report a problem
    9/23/2021Listed for sale$1,550,000+63.2%$514/sqft
    Source: CRMLS #OC21210459 Report a problem
    1/23/2017Sold$949,500-5.1%$315/sqft
    Source: Public Record Report a problem
    5/20/2005Sold$1,000,000+38.3%$331/sqft
    Source: Public Record Report a problem
    10/17/2002Sold$723,000+45.8%$240/sqft
    Source: Public Record Report a problem
    6/30/1999Sold$496,000+35.1%$164/sqft
    Source: Public Record Report a problem
    12/29/1997Sold$367,000$122/sqft
    Source: Public Record Report a problem

    Public tax history

    YearProperty taxesTax assessment
    2026-- $1,950,000 +14.8%
    2025$17,244 +2%$1,697,932 +2%
    2024$16,914 +2.3%$1,664,640 +2%
    2023$16,532 -18.6%$1,632,000 +2%
    2022$20,300 +96.6%$1,600,000 +55.9%
    2021$10,328 +0.4%$1,026,603 +1%
    2020$10,288 $1,016,077 +2%
    2019$10,288 +2%$996,154 +2%
    2018$10,087 +6.8%$976,622 +7.1%
    2017$9,445 $912,300 +2.5%
    2016$9,445 +1%$890,000
    2015$9,349 +0.1%$890,000
    2014$9,340 $890,000 +6.7%
    2013-- $834,240
    2012-- $834,240 -4%
    2011-- $869,000 +6.1%
    2010-- $819,000 +5.7%
    2009-- $775,000 -17.6%
    2008-- $940,000 -20%
    2007-- $1,175,652 +2%
    2006-- $1,152,600 +55.1%
    2005-- $742,915 +2%
    2004-- $728,349 +1.9%
    2003-- $715,000 +35.8%
    2002-- $526,358 +2%
    2001$6,813 -1.6%$516,038 +2%
    2000$6,923 $505,920
    Find assessor info on the county website

    Neighborhood: 92679

    Nearby schools

    GreatSchools rating
    Schools provided by the listing agent
    • Elementary: Wagon Wheel
    • Middle: Las Flores
    • High: Tesoro

    Source: CRMLS. This data may not be complete. We recommend contacting the local school district to confirm school assignments for this home.

    Get a cash offer in 3 minutes
    Find out how much your home could sell for in as little as 3 minutes with a no-obligation cash offer.
    Estimated market value
    $1,964,000
    Get a cash offer in 3 minutes
    Find out how much your home could sell for in as little as 3 minutes with a no-obligation cash offer.
    Estimated market value
    $1,964,000