Skip main navigation
Closed
  • $615,000

    10 Westchester Dr, Asheville, NC 28803

    3beds
    1,990sqft
    Single Family Residence
    Built in 1927
    0.27 Acres Lot
    $586,900 Zestimate®
    $309/sqft
    $3,225 Estimated rent

    Home value

    $586,900

    $534,000 - $646,000

    $3,225/mo

    Zestimate® history
    Loading
    Loading...

    Owner options

    List your home for rent

    $3,225/mo

    Rent Zestimate®

    Find your next renter with Zillow Rental Manager. Plus, with online applications, you can quickly screen prospective tenants – for free.

    Learn more

    $3,225/mo

    Rent Zestimate®

    Refinance and save

    $3,591/mo

    Est. payment

    Refinancing to a lower rate could help reduce your monthly payments and save thousands over the life of the loan.

    See today's rates

    $3,591/mo

    Est. payment

    Explore your selling options

    Work with a Zillow partner agent

    Leverage their expertise and Zillow's premium Showcase listings to get your home seen by more buyers.

    Get started

    List with your own agent

    Get your home in front of millions of buyers by listing it on Zillow.

    Learn how to do it

    Sell it yourself

    Take full control of how buyers see your home on Zillow by listing For Sale by Owner (FSBO).

    List your home

    What's special

    Original wooden banistersOutdoor patioDecorative crown moldingBuilt-in bookcasePrivate double lotGlass door knobsLarge decorative original windows
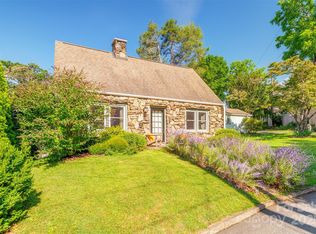
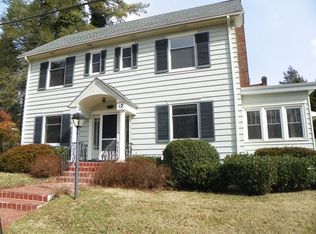
    Come see this traditional, charming 1927 brick home on a private double lot on one of historic Kenilworth's most walkable streets. Step inside and marvel at the craftsmanship of the late 1920s — defined rooms; original wooden banisters on the staircase with a built-in bookcase near its landing; large, decorative original windows, including wide windows in dining room and den; decorative crown molding; a wood-burning brick fireplace; glass door knobs; a rare garage; and beautifully preserved original oak floors throughout. Upgrades include a new roof, gutters and gutter guards (2023) and a natural gas boiler (2011). Unfinished basement provides more storage/utility space, or an opportunity for more heated square footage. Outdoor patio, too! Convenient to Mission Hospital, Biltmore Village, and downtown Asheville. Plan provides perfect opportunities for expanding the kitchen and for creating a primary suite — or you can just move right in and be perfectly comfortable!

    Zillow last checked:

    Listing updated:

    Listed by:

    Laura Moye laura@mymosaicrealty.com,

    Mosaic Community Lifestyle Realty

    Bought with:

    Haleigh Thompson

    Patton Allen Real Estate LLC

    Source: Canopy MLS as distributed by MLS GRID,MLS#: 4241694MLS Logo

    Facts & features

    Interior

    Bedrooms & bathrooms
    • Bedrooms: 3
    • Bathrooms: 2
    • Full bathrooms: 1
    • 1/2 bathrooms: 1
    Bedroom s
    • Level: Upper
    Bedroom s
    • Level: Upper
    Bedroom s
    • Level: Upper
    Bathroom full
    • Level: Upper
    Bathroom half
    • Level: Main
    Bonus room
    • Level: Main
    Den
    • Level: Main
    Dining room
    • Level: Main
    Kitchen
    • Level: Main
    Living room
    • Level: Main
    Heating
    • Natural Gas, Steam, Other
    Cooling
    • Ceiling Fan(s)
    Appliances
    • Included: Dishwasher, Electric Water Heater, Refrigerator, Washer/Dryer
    • Laundry: In Basement
    Features
    • Flooring: Carpet, Vinyl, Wood
    • Basement: Unfinished
    • Fireplace features: Living Room, Wood Burning
    Interior area
    • Total structure area: 1,990
    • Total interior livable area: 1,990 sqft
    • Finished area above ground: 1,990
    • Finished area below ground: 0

    Property

    Parking
    • Total spaces: 1
    • Parking features: Basement, Driveway
    • Garage spaces: 1
    • Has uncovered spaces: Yes
    Features
    • Levels: Two
    • Stories: 2
    • Patio & porch: Patio, Porch
    Lot
    • Size: 0.27 Acres
    • Features: Level, Private, Sloped, Wooded
    Details
    • Parcel number: 964893118300000
    • Zoning: RS8
    • Special conditions: Standard

    Construction

    Type & style
    • Home type: SingleFamily
    • Architectural style: Traditional
    • Property subtype: Single Family Residence
    Materials
    • Aluminum, Brick Partial
    • Roof: Composition
    Condition
    • New construction: No
    • Year built: 1927

    Utilities & green energy

    • Sewer: Public Sewer
    • Water: City

    Community & HOA

    Community
    • Subdivision: Kenilworth
    Location
    • Region: Asheville
    • Elevation: 2500 Feet

    Financial & listing details

    • Price per square foot: $309/sqft
    • Tax assessed value: $342,100
    • Annual tax amount: $3,758
    • Date on market: 4/15/2025
    • Cumulative days on market: 43 days
    • Listing terms: Cash,Conventional
    • Road surface type: Gravel, Paved

    Price history

    DateEventPrice
    7/1/2025Sold$615,000-3.9%$309/sqft
    Source: Canopy MLS as distributed by MLS GRID #4241694 Report a problem
    4/29/2025Price change$640,000-1.5%$322/sqft
    Source: Canopy MLS as distributed by MLS GRID #4241694 Report a problem
    4/15/2025Listed for sale$650,000+948.4%$327/sqft
    Source: Canopy MLS as distributed by MLS GRID #4241694 Report a problem
    1/30/1998Sold$62,000$31/sqft
    Source: Public Record Report a problem

    Public tax history

    YearProperty taxesTax assessment
    2025$3,758 +6.3%$342,100
    2024$3,534 +2.6%$342,100
    2023$3,446 +1%$342,100
    2022$3,411 $342,100
    2021$3,411 +18%$342,100 +27.6%
    2020$2,890 $268,100
    2019$2,890 $268,100
    2018$2,890 +9.4%$268,100 +24.7%
    2017$2,642 -9.4%$215,000
    2016$2,917 +10.4%$215,000
    2015$2,642 +1%$215,000 -0.2%
    2014$2,616 $215,500
    2013-- $215,500 +1.3%
    2012-- $212,700
    2011-- $212,700
    2010-- $212,700
    2009-- $212,700
    Find assessor info on the county website

    Neighborhood: 28803

    Nearby schools

    GreatSchools rating
    Schools provided by the listing agent
    • Middle: Asheville
    • High: Asheville

    Source: Canopy MLS as distributed by MLS GRID. This data may not be complete. We recommend contacting the local school district to confirm school assignments for this home.

    Get a cash offer in 3 minutes
    Find out how much your home could sell for in as little as 3 minutes with a no-obligation cash offer.
    Estimated market value
    $586,900
    Get a cash offer in 3 minutes
    Find out how much your home could sell for in as little as 3 minutes with a no-obligation cash offer.
    Estimated market value
    $586,900