Tucked into an charming 18-home community surrounding a beautifully landscaped private park, this custom-built brick home blends timeless architecture with thoughtful, high-end updates. An inviting foyer opens to the bay-windowed dining room with a deep tray ceiling, leading into the sun-filled two-story great room, where a fireplace is flanked by a dramatic wall of windows overlooks the private backyard. The kitchen features marble countertops, a Wolf range, a Miele oven, and a vaulted fireside keeping room with additional built-ins—perfect for casual meals or cozy mornings. French doors open to an expansive back deck, ideal for entertaining. The main-level primary suite includes a custom walk-in closet and a beautifully renovated bath with marble finishes, double vanities, a large walk-in shower, and a soaking tub. A powder room and a laundry/mudroom—conveniently located just off the two-car garage—complete the main level. Upstairs you'll find two spacious guest bedrooms, a shared bath, a large storage closet lined with shelving, plus a cedar closet. An additional office was added upstairs, providing a dedicated work-from-home space. The fully finished daylight terrace level offers incredible flexibility with a bedroom and ensuite bath, a wet bar, an additional living room, a bonus room, and a workout room. French doors lead out to a covered bluestone patio and a fully fenced, gated yard that has been newly turfed for easy maintenance. Additional upgrades include a new roof (2022), two new AC units, $20,000 in exterior landscape lighting, a working well-water irrigation system for both front and back yards, and designer lighting throughout, including selections from Visual Comfort and Currey & Co. In an incredible Buckhead location close to top schools, shops and more, you don't want to miss this one!
Closed
$1,335,000
10 Westminster Close Dr NW, Atlanta, GA 30327
4beds
5,000sqft
Single Family Residence, Residential
Built in 1993
6,189 Square Feet Lot
$1,332,200 Zestimate®
$267/sqft
$5,550 Estimated rent
Home value
$1,332,200
$1.21M - $1.47M
$5,550/mo
Zestimate® history
Owner options
List your home for rent
$5,550/mo
Rent Zestimate®
Find your next renter with Zillow Rental Manager. Plus, with online applications, you can quickly screen prospective tenants – for free.
$5,550/mo
Rent Zestimate®
Refinance and save
$8,389/mo
Est. payment
Refinancing to a lower rate could help reduce your monthly payments and save thousands over the life of the loan.
$8,389/mo
Est. payment
Explore your selling options
Work with a Zillow partner agent
Leverage their expertise and Zillow's premium Showcase listings to get your home seen by more buyers.
Get startedList with your own agent
Get your home in front of millions of buyers by listing it on Zillow.
Learn how to do itSell it yourself
Take full control of how buyers see your home on Zillow by listing For Sale by Owner (FSBO).
List your homeWhat's special
Timeless architectureVaulted fireside keeping roomTwo-car garageFully fenced gated yardMain-level primary suiteCustom-built brick homeNew roof
Zillow last checked:
Listing updated:
Listed by:
Robin Collins,
Ansley Real Estate | Christie's International Real Estate 404-859-7719
Bought with:
Ralph Cosentino, 140247
Berry Real Estate & Design Build Co.
Source: FMLS GA,MLS#: 7619115
Facts & features
Interior
Bedrooms & bathrooms
- Bedrooms: 4
- Bathrooms: 4
- Full bathrooms: 3
- 1/2 bathrooms: 1
- Main level bathrooms: 1
- Main level bedrooms: 1
Rooms
- Room types: Basement, Bonus Room, Exercise Room, Family Room, Living Room, Office
Primary bedroom
- Features: Master on Main, Oversized Master
- Level: Master on Main, Oversized Master
Bedroom
- Features: Master on Main, Oversized Master
Primary bathroom
- Features: Double Vanity, Separate Tub/Shower, Soaking Tub, Other
Dining room
- Features: Seats 12+, Separate Dining Room
Kitchen
- Features: Breakfast Room, Cabinets White, Eat-in Kitchen, Pantry, Stone Counters, View to Family Room, Other
Heating
- Central, Zoned
Cooling
- Ceiling Fan(s), Central Air, Zoned
Appliances
- Included: Dishwasher, Disposal, Double Oven, Gas Cooktop, Microwave, Range Hood, Refrigerator, Other
- Laundry: Laundry Room, Main Level, Mud Room, Sink
Features
- Bookcases, Crown Molding, Entrance Foyer, Tray Ceiling(s), Vaulted Ceiling(s), Walk-In Closet(s), Wet Bar
- Flooring: Carpet, Hardwood, Stone
- Windows: Bay Window(s), Plantation Shutters
- Basement: Daylight,Finished,Finished Bath,Full,Interior Entry,Walk-Out Access
- Number of fireplaces: 2
- Fireplace features: Family Room, Keeping Room
- Common walls with other units/homes: No Common Walls
Interior area
- Total structure area: 5,000
- Total interior livable area: 5,000 sqft
Property
Parking
- Total spaces: 2
- Parking features: Attached, Driveway, Garage, Kitchen Level, Level Driveway
- Attached garage spaces: 2
- Has uncovered spaces: Yes
Accessibility
- Accessibility features: None
Features
- Levels: Three Or More
- Patio & porch: Covered, Deck, Patio
- Exterior features: Courtyard, Lighting, Private Yard, Rain Gutters, Rear Stairs
- Pool features: None
- Spa features: None
- Fencing: Back Yard,Wood,Wrought Iron
- Has view: Yes
- View description: Trees/Woods
- Waterfront features: None
- Body of water: None
Lot
- Size: 6,189 Square Feet
- Features: Cul-De-Sac, Landscaped, Private
Details
- Additional structures: None
- Parcel number: 17 018200120109
- Other equipment: Irrigation Equipment
- Horse amenities: None
Construction
Type & style
- Home type: SingleFamily
- Architectural style: Traditional
- Property subtype: Single Family Residence, Residential
Materials
- Brick 3 Sides
- Foundation: None
- Roof: Composition
Condition
- Updated/Remodeled
- New construction: No
- Year built: 1993
Utilities & green energy
- Electric: None
- Sewer: Public Sewer
- Water: Public
- Utilities for property: Electricity Available, Natural Gas Available, Sewer Available, Water Available
Green energy
- Energy efficient items: None
- Energy generation: None
Community & HOA
Community
- Features: Homeowners Assoc, Near Schools, Near Shopping, Park
- Security: Security Gate
- Subdivision: Westminster Close
HOA
- Has HOA: Yes
- HOA fee: $250 monthly
Location
- Region: Atlanta
Financial & listing details
- Price per square foot: $267/sqft
- Tax assessed value: $950,000
- Annual tax amount: $13,981
- Date on market: 7/22/2025
- Cumulative days on market: 4 days
- Electric utility on property: Yes
- Road surface type: Paved
Price history
| Date | Event | Price |
|---|---|---|
| 8/25/2025 | Sold | $1,335,000-1.1%$267/sqft |
Source:  FMLS GA #7619115 Report a problem FMLS GA #7619115 Report a problem | ||
| 7/22/2025 | Listed for sale | $1,350,000+61.1%$270/sqft |
Source: FMLS GA #7619115 Report a problem | ||
| 10/25/2022 | Sold | $838,000-1.3%$168/sqft |
Source: Public Record Report a problem | ||
| 9/16/2022 | Pending sale | $849,000$170/sqft |
Source: FMLS GA #7059637 Report a problem | ||
| 8/10/2022 | Price change | $849,000-5.1%$170/sqft |
Source: FMLS GA #7059637 Report a problem | ||
| 6/8/2022 | Price change | $895,000-5.3%$179/sqft |
Source: FMLS GA #7059637 Report a problem | ||
| 6/3/2022 | Listed for sale | $945,000+8%$189/sqft |
Source: FMLS GA #7059637 Report a problem | ||
| 5/21/2010 | Listing removed | $875,000$175/sqft |
Source: NCI #3868864 Report a problem | ||
| 4/5/2010 | Listed for sale | $875,000+6.1%$175/sqft |
Source: NCI #3868864 Report a problem | ||
| 9/29/2009 | Sold | $825,000-2.8%$165/sqft |
Source: Public Record Report a problem | ||
| 8/24/2009 | Price change | $849,000-3%$170/sqft |
Source: Dorsey Alston #3868864 Report a problem | ||
| 5/16/2009 | Price change | $875,000-2.2%$175/sqft |
Source: Dorsey Alston #3868864 Report a problem | ||
| 3/28/2009 | Listed for sale | $895,000+861.3%$179/sqft |
Source: Dorsey Alston #3868864 Report a problem | ||
| 6/10/2002 | Sold | $93,100$19/sqft |
Source: Public Record Report a problem | ||
Public tax history
| Year | Property taxes | Tax assessment |
|---|---|---|
| 2025 | $13,939 -0.3% | $380,000 |
| 2024 | $13,981 +36.1% | $380,000 |
| 2023 | $10,271 -39.9% | $380,000 -10.1% |
| 2022 | $17,099 +3% | $422,520 +3.1% |
| 2021 | $16,603 -1% | $409,840 +1.2% |
| 2020 | $16,765 -7.1% | $404,960 +9.1% |
| 2019 | $18,039 | $371,080 -12.7% |
| 2018 | $18,039 | $424,880 +29.6% |
| 2017 | $18,039 +23.5% | $327,760 |
| 2016 | $14,605 -0.4% | $327,760 |
| 2015 | $14,669 -1.3% | $327,760 |
| 2014 | $14,861 +2.8% | $327,760 |
| 2013 | $14,461 +36.9% | $327,760 +37.9% |
| 2012 | $10,562 | $237,720 |
| 2011 | -- | $237,720 |
| 2010 | $9,432 +16% | $237,720 |
| 2009 | $8,132 | $237,720 -7.1% |
| 2008 | -- | $255,880 |
| 2007 | -- | $255,880 |
| 2005 | -- | $255,880 +3% |
| 2004 | -- | $248,360 +5.5% |
| 2003 | $10,507 +312.5% | $235,320 +8.3% |
| 2002 | $2,547 -63.7% | $217,360 +19.2% |
| 2001 | $7,009 | $182,360 |
Find assessor info on the county website
Neighborhood: Westminster - Milmar
Nearby homes
- $1,225,7004 bd3 ba3.6k sqft11 Westminster Close Dr NW, Atlanta, GA 30327Off Market
- $1,334,1004 bd4 ba3.6k sqft9 Westminster Close Dr NW, Atlanta, GA 30327Off Market
- $1,067,9003 bd2 ba2.1k sqft12 Westminster Close Dr NW, Atlanta, GA 30327Off Market
- $1,428,6004 bd4 ba3.7k sqft8 Westminster Close Dr NW, Atlanta, GA 30327Off Market
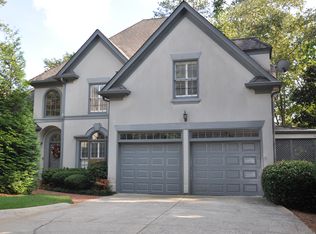
- $1,055,0004 bd3 ba3.2k sqft7 Westminster Close Dr NW, Atlanta, GA 30327Off Market
- $2,518,7006 bd8 ba6k sqft3051 Greendale Dr NW, Atlanta, GA 30327Off Market
- $1,261,8003 bd3 ba4k sqft6 Westminster Close Dr NW, Atlanta, GA 30327Off Market
- $991,1004 bd4 ba2.5k sqft13 Westminster Close Dr NW, Atlanta, GA 30327Off Market
Nearby schools
GreatSchools rating
- 9/10Brandon Elementary SchoolGrades: PK-5Distance: 0.8 mi
- 8/10Sutton Middle SchoolGrades: 6-8Distance: 1.2 mi
- 7/10North Atlanta High SchoolGrades: 9-12Distance: 2.2 mi
Schools provided by the listing agent
- Elementary: Morris Brandon
- Middle: Willis A. Sutton
- High: North Atlanta
Source: FMLS GA. This data may not be complete. We recommend contacting the local school district to confirm school assignments for this home.
Get a cash offer in 3 minutes
Find out how much your home could sell for in as little as 3 minutes with a no-obligation cash offer.
Estimated market value
$1,332,200
Get a cash offer in 3 minutes
Find out how much your home could sell for in as little as 3 minutes with a no-obligation cash offer.
Estimated market value
$1,332,200
- Georgia
- Fulton County
- Atlanta
- 30327
- Westminster - Milmar
- 10 Westminster Close Dr NW
Nearby cities
Nearby neighborhoods
Nearby zip codes
Other Atlanta Topics
