Skip main navigation
Off market
  • $1,972,000

    10 Westview Ln, Norwalk, CT 06854

    6beds
    4,929sqft
    SingleFamily
    Built in 1963
    1 Acres Lot
    $1,972,000 Zestimate®
    $400/sqft
    $7,758 Estimated rent

    Home value

    $1,972,000

    $1.74M - $2.23M

    $7,758/mo

    Zestimate® history
    Loading
    Loading...

    Owner options

    List your home for rent

    $7,758/mo

    Rent Zestimate®

    Find your next renter with Zillow Rental Manager. Plus, with online applications, you can quickly screen prospective tenants – for free.

    Learn more

    $7,758/mo

    Rent Zestimate®

    Refinance and save

    $11,193/mo

    Est. payment

    Refinancing to a lower rate could help reduce your monthly payments and save thousands over the life of the loan.

    See today's rates

    $11,193/mo

    Est. payment

    Explore your selling options

    Work with a Zillow partner agent

    Leverage their expertise and Zillow's premium Showcase listings to get your home seen by more buyers.

    Get started

    List with your own agent

    Get your home in front of millions of buyers by listing it on Zillow.

    Learn how to do it

    Sell it yourself

    Take full control of how buyers see your home on Zillow by listing For Sale by Owner (FSBO).

    List your home

    What's special

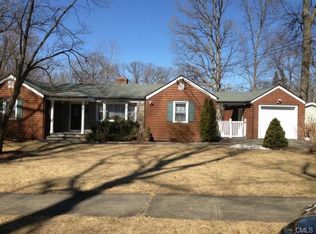
    Located within an enchanting private enclave of homes bordering Darien and Rowayton this handsome Craftsman style home is sited behind stone walls in it's own hidden oasis. Professionally landscaped grounds with mature specimen trees, shrubs and plants, pool, cabana, exterior kitchen, patios and so much more. The master suite now includes a 2019 renovated dream closet and dressing room converted from an unused bedroom (not yet photographed. And a renovated main floor private guest suite of rooms with full bathroom and two bedrooms (not yet photographed. The remainder of the home was renovated and expanded in 2004 to accommodate an active lifestyle with plenty of room for family, friends and gracious entertaining. Hardwood floors, front and back staircases, huge kitchen, full masonry fireplaces with stone hearths. Very flexible floor plan - main floor includes a 2 room en-suite great for guests, in-laws, main floor master or a perfect set up for an in home office suite of rooms. And don't forget the additional room upstairs could be used for an additional office, exercise space or craft room

    This property is off market, which means it's not currently listed for sale or rent on Zillow. This may be different from what's available on other websites or public sources.

    Facts & features

    Interior

    Bedrooms & bathrooms
    • Bedrooms: 6
    • Bathrooms: 6
    • Full bathrooms: 5
    • 1/2 bathrooms: 1
    Heating
    • Forced air, Oil
    Cooling
    • Central
    Appliances
    • Included: Dishwasher, Dryer, Refrigerator, Washer
    • Laundry: Laundry Room, Upper Level
    Features
    • Laundry Room, Foyer, Bonus Room
    • Basement: Partially finished
    • Attic: Pull Down Stairs
    • Has fireplace: Yes
    Interior area
    • Total interior livable area: 4,929 sqft

    Property

    Parking
    • Total spaces: 2
    • Parking features: Garage - Attached, Off-street
    Features
    • Patio & porch: Deck, Patio, Porch, Porch-Wrap Around
    • Exterior features: Shingle (Not Wood), Wood
    • Pool features: In Ground, Heated, Fiberglass, Fenced, Slide
    • Fencing: Partial, Stone
    • Waterfront features: Beach Rights
    Lot
    • Size: 1 Acres
    • Features: Level, Cul-de-Sac, Wooded
    Details
    • Additional structures: Gazebo
    • Parcel number: NORWM5B73BL26
    • Zoning: A2

    Construction

    Type & style
    • Home type: SingleFamily
    • Architectural style: Colonial
    Materials
    • Frame
    • Roof: Asphalt
    Condition
    • Torn Down & Rebuilt
    • Year built: 1963

    Utilities & green energy

    • Sewer: Public Sewer
    • Water: Public Water Connected

    Community & neighborhood

    Security
    • Security features: Security System
    Location
    • Region: Norwalk

    HOA & financial

    HOA
    • Has HOA: Yes
    • HOA fee: $79 monthly
    • Services included: Snow Removal, Road Maintenance
    Other financial information
    • Total actual rent: 1049000

    Other

    Other facts
    • Sewer: Public Sewer
    • Heating: Forced Air, Oil
    • NewConstructionYN: true
    • Appliances: Dishwasher, Refrigerator, Dryer, Washer, Cooktop, Wall Oven
    • FireplaceYN: true
    • Roof: Asphalt
    • GarageYN: true
    • AttachedGarageYN: true
    • SpaYN: true
    • Basement: Partially Finished, Full, Garage Access
    • HeatingYN: true
    • PatioAndPorchFeatures: Deck, Patio, Porch, Porch-Wrap Around
    • CoolingYN: true
    • AssociationYN: 1
    • CommunityFeatures: Tennis Court(s), Fitness Center, Park, Medical Facilities, Shopping/Mall, Library, Paddle Tennis
    • ExteriorFeatures: Underground Sprinkler, Barbecue
    • AssociationFeeIncludes: Snow Removal, Road Maintenance
    • FireplacesTotal: 2
    • RoomsTotal: 10
    • ConstructionMaterials: Frame, Wood Siding, Shingle Siding
    • LandLeaseAmountFrequency: Monthly
    • LotFeatures: Level, Cul-de-Sac, Wooded
    • FoundationDetails: Block
    • ArchitecturalStyle: Colonial
    • Fencing: Partial, Stone
    • OtherStructures: Gazebo
    • PoolFeatures: In Ground, Heated, Fiberglass, Fenced, Slide
    • Cooling: Central Air
    • SecurityFeatures: Security System
    • Zoning: A2
    • ParkingFeatures: Off Street, Attached Garage
    • LaundryFeatures: Laundry Room, Upper Level
    • InteriorFeatures: Laundry Room, Foyer, Bonus Room
    • Attic: Pull Down Stairs
    • YearBuiltSource: Public Records
    • WaterfrontFeatures: Beach Rights
    • WaterSource: Public Water Connected
    • PropertyCondition: Torn Down & Rebuilt
    • TotalActualRent: 1049000.00
    • Exclusions: PER EXCLUSION INCLUSION LIST

    Price history

    DateEventPrice
    7/29/2019Listing removed$1,049,000$213/sqft
    Source: Berkshire Hathaway HomeServices New England Properties #170208978 Report a problem
    7/11/2019Listed for sale$1,049,000+4.9%$213/sqft
    Source: Berkshire Hathaway NE Prop. #170208978 Report a problem
    10/30/2016Listing removed$999,999$203/sqft
    Source: Berkshire Hathaway HomeServices New England Properties #99145990 Report a problem
    8/31/2016Listed for sale$999,999-7%$203/sqft
    Source: Berkshire Hathaway HomeServices New England Properties #99145990 Report a problem
    6/28/2016Listing removed$1,075,000$218/sqft
    Source: Berkshire Hathaway HomeServices New England Properties #99145990 Report a problem
    6/6/2016Price change$1,075,000-10.4%$218/sqft
    Source: Berkshire Hathaway HomeServices New England Properties #99145990 Report a problem
    5/15/2016Listed for sale$1,200,000-20%$243/sqft
    Source: Berkshire Hathaway HomeServices New England Properties #99145990 Report a problem
    9/13/2008Listing removed$1,500,000$304/sqft
    Source: NRT TriStates #98387130 Report a problem
    7/19/2008Price change$1,500,000-9.1%$304/sqft
    Source: NRT TriStates #98387130 Report a problem
    6/12/2008Listed for sale$1,650,000$335/sqft
    Source: NRT TriStates #98387130 Report a problem
    5/4/2008Listing removed$1,650,000$335/sqft
    Source: NCI Report a problem
    4/6/2008Listed for sale$1,650,000+247.4%$335/sqft
    Source: NCI Report a problem
    12/1/2001Sold$475,000$96/sqft
    Source: Smart MLS #98108794 Report a problem

    Public tax history

    YearProperty taxesTax assessment
    2025$26,299 +1.6%$1,107,800
    2024$25,895 +41.8%$1,107,800 +51.4%
    2023$18,268 +15.2%$731,723
    2022$15,864 +3.7%$731,723
    2021$15,300 -11.4%$731,723
    2020$17,273 +1.3%$731,723
    2019$17,054 -20.3%$731,723 -11.3%
    2018$21,392 +3.6%$824,980
    2017$20,644 +9.5%$824,980
    2015$18,851 -8.7%$824,980
    2014$20,657 +3%$824,980 -8.7%
    2013$20,047 +3.8%$903,560
    2012$19,315 +3.1%$903,560 +0.3%
    2011$18,743 +1.1%$901,110
    2010$18,536 +3.7%$901,110
    2009$17,878 +22.7%$901,110 +39.4%
    2008$14,574 +9.8%$646,590 +5.8%
    2007$13,270 +6.2%$610,960 +10.7%
    2006$12,500 -9.2%$552,126 -1.5%
    2005$13,769 +67.4%$560,630 +80.8%
    2004$8,225 +8.4%$310,135 +15.8%
    2003$7,587 -4.6%$267,820 +23.5%
    2001$7,952 -3.2%$216,840 +13.3%
    2000$8,211 +16.6%$191,351 +15.4%
    1999$7,044 $165,862

    Find assessor info on the county website

    Neighborhood: Flax Hill

    Nearby schools

    GreatSchools rating
    Schools provided by the listing agent
    • Elementary: Brookside
    • High: McMahon

    Source: The MLS. This data may not be complete. We recommend contacting the local school district to confirm school assignments for this home.

    Get pre-qualified for a loan
    At Zillow Home Loans, we can pre-qualify you in as little as 5 minutes with no impact to your credit score.

    An equal housing lender. NMLS #10287.

    Sell for more on Zillow
    Get a Zillow Showcase℠ listing at no additional cost and you could sell for .
    $1,972,000
    2% more
    +$39,440
    With Zillow Showcase(estimated)
    $2,011,440