Skip main navigation
Off market
  • Tax assessed value
    C$365,700

    10 Westwind Dr, Chester, NS B0J 1J0

    4beds
    3,347sqft
    SingleFamily
    Built in 1989
    10,193 Square Feet Lot
    $-- Zestimate®
    C$109/sqft
    C$2,884 Estimated rent

    Home value

    Not available

    Estimated sales range

    Not available

    Not available

    Loading
    Loading...

    Owner options

    List your home for rent

    C$2,884/mo

    Rent Zestimate®

    Find your next renter with Zillow Rental Manager. Plus, with online applications, you can quickly screen prospective tenants – for free.

    Learn more

    C$2,884/mo

    Rent Zestimate®

    Refinance and save

    C$1,546/mo

    Est. payment

    Refinancing to a lower rate could help reduce your monthly payments and save thousands over the life of the loan.

    See today's rates

    C$1,546/mo

    Est. payment

    Explore your selling options

    Work with a Zillow partner agent

    Leverage their expertise and Zillow's premium Showcase listings to get your home seen by more buyers.

    Get started

    List with your own agent

    Get your home in front of millions of buyers by listing it on Zillow.

    Learn how to do it

    Sell it yourself

    Take full control of how buyers see your home on Zillow by listing For Sale by Owner (FSBO).

    List your home

    What's special

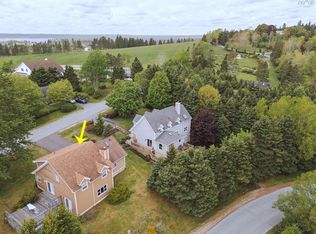
    CLASSIC CHESTER CONTEMPORARY - Warm inviting, light filled 4 bedroom, 3 1/2 bath executive home with three levels of living space. Adjacent to a private forest and pastures of the expansive Potter estate in "Seawinds" subdivision, a quiet, friendly enclave convenient to all that Chester has to offer - walking trails, golf, sailing.... Features of the home include gleaming hardwood floors on two levels, crown mouldings, a gorgeous, new custom kitchen open to the dining room and family room. There is a formal living room with wood burning fireplace, and great room. The wraparound deck on three sides of the home is ideal for entertaining and accessible via garden doors from several principal rooms. The upper level offers a spacious primary suite, sunset balcony, luxurious ensuite, convenient laundry room plus two guest bedrooms and guest bath. The lower level offers a fourth bedroom, ensuite with sauna and spacious storage or workout room. Paved double driveway, underground services, central heat pump and cooling, and roomy storage shed. It will be love at first sight.

    This property is off market, which means it's not currently listed for sale or rent on Zillow. This may be different from what's available on other websites or public sources.


    Zillow last checked:

    Source: Engel & Volkers,MLS®#: 202513393MLS Logo

    Facts & features

    Interior

    Bedrooms & bathrooms
    • Bedrooms: 4
    • Bathrooms: 4
    • Full bathrooms: 3
    • 1/2 bathrooms: 1
    Heating
    • Radiant, Baseboard
    Appliances
    • Included: Dryer, Dishwasher, Washer, Microwave, Refrigerator
    Features
    • High Speed Internet, Central Vacuum
    • Flooring: Hardwood, Softwood
    • Basement: Yes
    • Has fireplace: Yes
    Interior area
    • Total structure area: 3,347
    • Total interior livable area: 3,347 sqft

    Property

    Parking
    • Total spaces: 2
    • Parking features: No Garage, Paved
    • Has garage: Yes
    Features
    • Stories: 2
    • Patio & porch: Patio, Deck
    • Has spa: Yes
    • Spa features: Heated
    Lot
    • Size: 10,193 Square Feet
    Details
    • Parcel number: 08151806

    Construction

    Type & style
    • Home type: SingleFamily
    Materials
    • Roof: Asphalt
    Condition
    • Year built: 1989

    Community & HOA

    Location
    • Region: Chester

    Financial & listing details

    • Price per square foot: C$109/sqft
    • Tax assessed value: C$365,700
    • Date on market: 6/5/2025
    • Lease term: Contact For Details

    Price history

    DateEventPrice
    8/23/2025Listing removedC$795,000C$238/sqft
    Source: Engel & Volkers #202513393 Report a problem
    8/20/2025Listed for saleC$795,000C$238/sqft
    Source: Engel & Volkers #202513393 Report a problem
    8/10/2025Listing removedC$795,000C$238/sqft
    Source: Engel & Volkers #202513393 Report a problem
    8/6/2025Listed for saleC$795,000C$238/sqft
    Source: Engel & Volkers #202513393 Report a problem
    7/23/2025Listing removedC$795,000C$238/sqft
    Source: Engel & Volkers #202513393 Report a problem
    6/5/2025Listed for saleC$795,000+117.8%C$238/sqft
    Source: Engel & Volkers #202513393 Report a problem
    4/28/2011SoldC$365,000C$109/sqft
    Source: Public Record Report a problem

    Public tax history

    YearProperty taxesTax assessment
    2019-- C$365,700

    Neighborhood: B0J

    Nearby schools

    GreatSchools rating

    No schools nearby

    We couldn't find any schools near this home.

    Schools provided by the listing agent
    • Middle: Chester Area Middle School
    • High: Forest Heights Community School

    Source: Engel & Volkers. This data may not be complete. We recommend contacting the local school district to confirm school assignments for this home.