Welcome to this spacious Colonial offering over 3,000 square feet of living space, plus a partially finished lower level featuring a workshop/office, bar, and fireplace-perfect for entertaining, hobbies, or a home workspace. This home offers 4 bedrooms, including a convenient main-level bedroom, while the upper level features three exceptionally large bedrooms. The primary suite includes skylights, two walk-in closets, and plumbing already in place for a future en-suite bath, ready for the new owner to complete. The inviting living room showcases exposed beams, hardwood floors, and a cozy fireplace, while the spacious kitchen features granite countertops, a center island with built-in cabinetry and microwave, and opens to the large formal dining room. A bright sunroom leads to a multi-level composite deck overlooking the level, partially fenced backyard. The first-floor half bath was previously a full bath and could easily be converted back if desired. Additional highlights include a new hot water heater (2025) and a walk-up attic with soaring 12-foot ceilings, offering incredible potential to create even more finished living space. With generous room sizes, endless possibilities, and room to make it your own, this home is ready for its next chapter. Contingent upon seller finding suitable housing. (agents see private remarks for further details)
Accepting backups
$859,900
10 Westwood Road, Trumbull, CT 06611
4beds
3,058sqft
Single Family Residence
Built in 1957
0.39 Acres Lot
$-- Zestimate®
$281/sqft
$-- HOA
What's special
- 50 days
- 187
- 2
Likely to sell faster than
Zillow last checked:
Listing updated:
Listed by:
Carrie Vass Brainerd (203)927-8993,
Carbutti & Co., Realtors 203-269-4910
Source: Smart MLS,MLS#: 24181531
Facts & features
Interior
Bedrooms & bathrooms
- Bedrooms: 4
- Bathrooms: 3
- Full bathrooms: 2
- 1/2 bathrooms: 1
Primary bedroom
- Features: Walk-In Closet(s)
- Level: Upper
Bedroom
- Level: Main
Bedroom
- Level: Upper
Bedroom
- Level: Upper
Dining room
- Features: Hardwood Floor
- Level: Main
Kitchen
- Features: Granite Counters, Kitchen Island, Hardwood Floor
- Level: Main
Living room
- Features: Beamed Ceilings, Fireplace, Hardwood Floor
- Level: Main
Sun room
- Level: Main
Heating
- Hot Water, Oil
Cooling
- Central Air, Window Unit(s)
Appliances
- Included: Oven/Range, Microwave, Range Hood, Refrigerator, Dishwasher, Washer, Dryer, Water Heater
- Laundry: Upper Level
Features
- Basement: Full,Partially Finished
- Attic: Pull Down Stairs
- Number of fireplaces: 2
Interior area
- Total structure area: 3,058
- Total interior livable area: 3,058 sqft
- Finished area above ground: 3,058
Property
Parking
- Total spaces: 4
- Parking features: Tandem, Attached, Garage Door Opener
- Attached garage spaces: 4
Features
- Patio & porch: Deck, Patio
Lot
- Size: 0.39 Acres
- Features: Level
Details
- Parcel number: 393204
- Zoning: A
Construction
Type & style
- Home type: SingleFamily
- Architectural style: Colonial
- Property subtype: Single Family Residence
Materials
- Vinyl Siding
- Foundation: Concrete Perimeter
- Roof: Asphalt
Condition
- New construction: No
- Year built: 1957
Utilities & green energy
- Sewer: Public Sewer
- Water: Public
- Utilities for property: Cable Available
Community & HOA
HOA
- Has HOA: No
Location
- Region: Trumbull
Financial & listing details
- Price per square foot: $281/sqft
- Tax assessed value: $382,900
- Annual tax amount: $14,070
- Date on market: 8/11/2026
Estimated market value
Not available
Estimated sales range
Not available
Not available
Price history
| Date | Event | Price |
|---|---|---|
| 8/15/2026 | Listed for sale | $859,900+430.8%$281/sqft |
Source:  Smart MLS #24181531 Report a problem Smart MLS #24181531 Report a problem | ||
| 12/22/1995 | Sold | $162,000+4.5%$53/sqft |
Source: Smart MLS #95030927 Report a problem | ||
| 11/5/1993 | Sold | $155,000$51/sqft |
Source: Public Record Report a problem | ||
Public tax history
| Year | Property taxes | Tax assessment |
|---|---|---|
| 2025 | $14,070 +2.9% | $382,900 |
| 2024 | $13,672 +1.6% | $382,900 |
| 2023 | $13,454 +1.6% | $382,900 |
| 2022 | $13,237 -3.8% | $382,900 +1.1% |
| 2021 | $13,765 +2% | $378,560 |
| 2020 | $13,501 +2.3% | $378,560 |
| 2018 | $13,199 +1.9% | $378,560 |
| 2017 | $12,954 +2.6% | $378,560 |
| 2016 | $12,621 | $378,560 |
Find assessor info on the county website
Monthly payment
Est. payment
Payment breakdown
Explore the cost of this home by adjusting the details. Changes won't be saved.Climate risks
Neighborhood: Long Hill
Nearby schools
Schools provided by the listing agent
- High: Trumbull
Source: Smart MLS. This data may not be complete. We recommend contacting the local school district to confirm school assignments for this home.
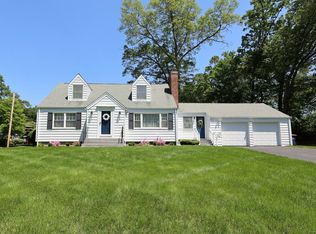
Similar homes
- $859,9004 bd4 ba3.4k sqft1209 Daniels Farm Road, Trumbull, CT 06611For Sale
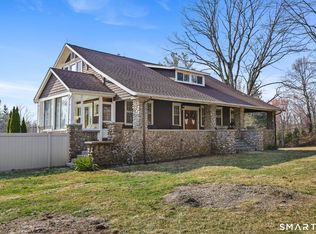
 MLS ID #24163140, Jay Cannone, William Raveis Real Estate. Smart MLS
 - $899,9005 bd3 ba2.3k sqft37 Stevenson Road, Fairfield, CT 06825For Sale
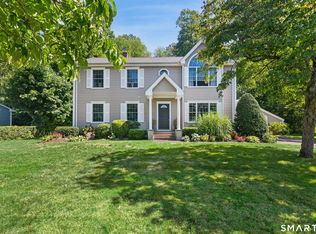 MLS ID #24205504, Gaetano Marra, BHGRE Gaetano Marra Homes. Smart MLS
 - $679,9003 bd3 ba1.7k sqft12 Edgewood Avenue, Trumbull, CT 06611For Sale
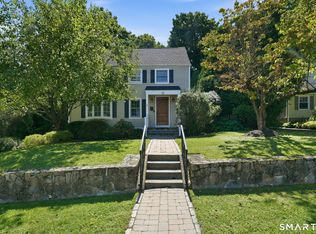 MLS ID #24202698, Matthew D. Hyde, William Raveis Real Estate. Smart MLS
 - $695,9003 bd3 ba2.5k sqft24 Purdy Hill Road, Monroe, CT 06468For Sale
 MLS ID #24198660, Al Melotto, Total Realty Services LLC. Smart MLS
 - $649,0003 bd2 ba2.1k sqft16 Velvet Street, Trumbull, CT 06611For SaleMLS ID #24198329, Elizabeth Casey, William Raveis Real Estate. Smart MLS
- $799,0004 bd3 ba2.7k sqft35 Macadam Terrace, Milford, CT 06461For SaleMLS ID #24193467, Karim Douich, William Raveis Real Estate. Smart MLS
- $829,0004 bd3 ba2.4k sqft17 Bradley Lane, Newtown, CT 06482For SaleMLS ID #24190642, Lisa Hintzen, Berkshire Hathaway NE Prop.. Smart MLS
- $1,029,0004 bd3 ba4.1k sqft169 North Park Avenue, Easton, CT 06612For SaleMLS ID #24204969, Tulip Zamindar, Higgins Group Bedford Square. Smart MLS
- $799,9005 bd3 ba3.6k sqft132 Hammertown Road, Monroe, CT 06468For SaleMLS ID #24202895, Kristin Egmont, Coldwell Banker Realty. Smart MLS
- $712,4994 bd3 ba3k sqft20 Westminster Court, Milford, CT 06461For SaleMLS ID #24209757, Lisa M. Croce, Keller Williams Realty Group. Smart MLS
- $895,0004 bd3 ba2.7k sqft80 Third Avenue, Stratford, CT 06615For SaleMLS ID #24175095, Jean Marie Sutton, William Pitt Sotheby's Int'l. Smart MLS
- $975,0007 bd5 ba3.7k sqft45 East Common Road, Easton, CT 06612For SaleMLS ID #24196262, Dorothee Ancel, Brown Harris Stevens. Smart MLS
- $925,0004 bd3 ba3k sqft24 White Birch Road, Ridgefield, CT 06877For SaleMLS ID #24196184, Derek A. Heering, Property Twins Real Estate. Smart MLS
- $775,0003 bd2 ba2.1k sqft366 Brookside Drive, Fairfield, CT 06824For SaleMLS ID #24207176, Geo Crume, Keller Williams Realty. Smart MLS
- $575,0004 bd2 ba2k sqft100 Brenair Terrace, Stratford, CT 06615For SaleMLS ID #24208876, Danielle McCain, BHGRE Gaetano Marra Homes. Smart MLS
- $785,0003 bd3 ba3k sqft60 Rowledge Pond Road, Monroe, CT 06468For SaleMLS ID #24194902, Cory Neumann, Houlihan Lawrence. Smart MLS
- $1,045,0004 bd3 ba3k sqft450 James Farm Road, Stratford, CT 06614For SaleMLS ID #24171659, Carrie Sakey, Coldwell Banker Realty. Smart MLS
- $820,0004 bd4 ba3k sqft31 Granite Drive, Norwalk, CT 06850For SaleMLS ID #24185020, Aaron Ramkalawan, Keller Williams Prestige Prop.. Smart MLS
- $799,9004 bd3 ba2.7k sqft22 Buckskin Lane, Oxford, CT 06478For SaleMLS ID #24200083, Marissa Papa, Preston Gray Real Estate. Smart MLS
- $825,0004 bd3 ba3.9k sqft10 Pearl Street, Newtown, CT 06482For SaleMLS ID #24201213, Danielle Valenti, Compass Connecticut, LLC. Smart MLS
