Designed by the renowned architect Eric Olsen, this beautifully reimagined Belcourt residence seamlessly blends modern farmhouse elegance with warm coastal living. Recently expanded and thoughtfully remodeled, the home now offers approximately 4,500 square feet of luxurious living space, featuring a newly added downstairs ensuite bedroom. This versatile addition can serve as a home office, game room, exercise studio, or private in-law quarters, perfectly complementing the open floor plan.
The heart of the home is the stunning great room, designed for seamless indoor-outdoor living. French doors throughout open to a lushly landscaped backyard, complete with a sparkling pool and spa, a stylish entertainer’s area featuring a water and fire feature, built-in seating, and a BBQ. The residence is ideally situated on an oversized 11,550-square-foot corner cul-de-sac lot, offering both privacy and space that is rarely found.
A chef’s dream, the kitchen is equipped with state-of-the-art Miele appliances, including a built-in espresso machine, while the spa-like master retreat boasts a steam shower and exquisite finishes designed for ultimate relaxation. Additional highlights include a thoughtfully designed laundry room and an expansive three-car garage, complete with abundant storage and accommodation for a car lift.
This exceptional home has been crafted with meticulous attention to detail, blending architectural artistry with modern comforts to deliver an unmatched living experience. Don’t miss the opportunity to make this one-of-a-kind Belcourt residence your own.
Sold for $6,100,000
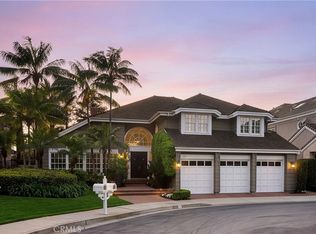
Street View
Listed by: Coldwell Banker Realty • Charlie Price • Contact: 949-230-8718
Bought with: Compass
$6,100,000
10 Weybridge Ct, Newport Beach, CA 92660
5beds
4,500sqft
Single Family Residence
Built in 1983
0.27 Acres Lot
$6,195,600 Zestimate®
$1,356/sqft
$16,479 Estimated rent
Home value
$6,195,600
$5.70M - $6.75M
$16,479/mo
Zestimate® history
Owner options
List your home for rent
$16,479/mo
Rent Zestimate®
Find your next renter with Zillow Rental Manager. Plus, with online applications, you can quickly screen prospective tenants – for free.
$16,479/mo
Rent Zestimate®
Refinance and save
$38,608/mo
Est. payment
Refinancing to a lower rate could help reduce your monthly payments and save thousands over the life of the loan.
$38,608/mo
Est. payment
Explore your selling options
Work with a Zillow partner agent
Leverage their expertise and Zillow's premium Showcase listings to get your home seen by more buyers.
Get startedList with your own agent
Get your home in front of millions of buyers by listing it on Zillow.
Learn how to do itSell it yourself
Take full control of how buyers see your home on Zillow by listing For Sale by Owner (FSBO).
List your homeWhat's special
Sparkling pool and spaModern farmhouse eleganceExquisite finishesLushly landscaped backyardWarm coastal livingExpansive three-car garageCar lift
Zillow last checked:
Listing updated:
Listed by:
Charlie Price DRE #02007776 949-230-8718,
Coldwell Banker Realty
Bought with:
Janelle File, DRE #01952433
Compass
Brandon Goethals, DRE #02004301
Compass
Source: CRMLS,MLS#: OC25001953 Originating MLS: California Regional MLS
Originating MLS: California Regional MLSFacts & features
Interior
Bedrooms & bathrooms
- Bedrooms: 5
- Bathrooms: 5
- Full bathrooms: 4
- 1/2 bathrooms: 1
- Main level bathrooms: 2
- Main level bedrooms: 1
Rooms
- Room types: Bedroom, Den, Entry/Foyer, Family Room, Game Room, Kitchen, Laundry, Living Room, Primary Bathroom, Primary Bedroom, Office, Other, Dining Room
Bedroom
- Features: Bedroom on Main Level
Bathroom
- Features: Bathroom Exhaust Fan, Bathtub, Closet, Dual Sinks, Full Bath on Main Level, Remodeled, Separate Shower, Upgraded, Walk-In Shower
Kitchen
- Features: Kitchen Island, Kitchen/Family Room Combo, Pots & Pan Drawers, Remodeled, Self-closing Cabinet Doors, Self-closing Drawers, Updated Kitchen
Heating
- Central
Cooling
- Central Air
Appliances
- Included: 6 Burner Stove, Built-In Range, Barbecue, Convection Oven, Double Oven, Dishwasher, Electric Range, Freezer, Disposal, Gas Range, Microwave, Refrigerator, Water Heater
- Laundry: Washer Hookup, Electric Dryer Hookup, Gas Dryer Hookup, Inside, Laundry Room
Features
- Built-in Features, Breakfast Area, Tray Ceiling(s), Separate/Formal Dining Room, Eat-in Kitchen, High Ceilings, Open Floorplan, Recessed Lighting, Storage, Bedroom on Main Level, Walk-In Closet(s)
- Flooring: Stone, Wood
- Has fireplace: Yes
- Fireplace features: Family Room, Living Room
- Common walls with other units/homes: No Common Walls
Interior area
- Total interior livable area: 4,500 sqft
Property
Parking
- Total spaces: 3
- Parking features: Door-Multi, Direct Access, Driveway, Garage Faces Front, Garage
- Attached garage spaces: 3
Features
- Levels: Two
- Stories: 2
- Entry location: Main Level
- Patio & porch: Deck, Wood
- Exterior features: Fire Pit
- Has private pool: Yes
- Pool features: Heated, In Ground, Private
- Has spa: Yes
- Spa features: Heated, In Ground, Private
- Fencing: Excellent Condition
- Has view: Yes
- View description: Neighborhood
Lot
- Size: 0.27 Acres
- Features: Back Yard, Corner Lot, Cul-De-Sac, Drip Irrigation/Bubblers, Front Yard, Sprinklers In Rear, Sprinklers In Front, Lawn, Landscaped, Sprinkler System, Yard
Details
- Parcel number: 44233172
- Special conditions: Standard,Trust
Construction
Type & style
- Home type: SingleFamily
- Architectural style: Custom,Modern
- Property subtype: Single Family Residence
Condition
- Updated/Remodeled,Turnkey
- New construction: No
- Year built: 1983
Utilities & green energy
- Sewer: Public Sewer
- Water: Public
- Utilities for property: Cable Available, Cable Connected, Electricity Available, Electricity Connected, Natural Gas Available, Natural Gas Connected, Phone Available, Phone Connected, Sewer Available, Sewer Connected, Water Available, Water Connected
Community & HOA
Community
- Features: Gutter(s), Street Lights, Sidewalks, Gated
- Security: Prewired, Carbon Monoxide Detector(s), Fire Detection System, Gated with Guard, Gated Community, 24 Hour Security, Smoke Detector(s), Security Guard
- Subdivision: Belcourt Custom (Blcs)
HOA
- Has HOA: Yes
- Amenities included: Call for Rules, Controlled Access, Maintenance Grounds, Management, Guard, Security
- HOA fee: $390 monthly
- HOA name: Belcourt Master Association
- HOA phone: 949-833-2600
Location
- Region: Newport Beach
Financial & listing details
- Price per square foot: $1,356/sqft
- Tax assessed value: $4,017,911
- Annual tax amount: $42,778
- Date on market: 1/21/2025
- Cumulative days on market: 11 days
- Listing terms: Cash,Cash to New Loan,Conventional
Price history
| Date | Event | Price |
|---|---|---|
| 3/12/2025 | Sold | $6,100,000-3.9%$1,356/sqft |
Source:  CRMLS #OC25001953 Report a problem CRMLS #OC25001953 Report a problem | ||
| 3/11/2025 | Pending sale | $6,350,000$1,411/sqft |
Source: CRMLS #OC25001953 Report a problem | ||
| 2/7/2025 | Contingent | $6,350,000$1,411/sqft |
Source: CRMLS #OC25001953 Report a problem | ||
| 1/21/2025 | Listed for sale | $6,350,000+81.4%$1,411/sqft |
Source: CRMLS #OC25001953 Report a problem | ||
| 7/9/2020 | Sold | $3,500,000-7.8%$778/sqft |
Source: Public Record Report a problem | ||
| 6/11/2020 | Pending sale | $3,795,000$843/sqft |
Source: Compass #OC20055102 Report a problem | ||
| 3/12/2020 | Listed for sale | $3,795,000+80.7%$843/sqft |
Source: Compass #OC20055102 Report a problem | ||
| 11/9/2012 | Sold | $2,100,000-3.4%$467/sqft |
Source: Public Record Report a problem | ||
| 9/13/2012 | Price change | $2,175,000-2.4%$483/sqft |
Source: Surterre Properties Inc. #U12002469 Report a problem | ||
| 8/3/2012 | Price change | $2,229,000-7.1%$495/sqft |
Source: Surterre Properties Inc. #U12002469 Report a problem | ||
| 6/20/2012 | Listed for sale | $2,400,000+43.7%$533/sqft |
Source: Surterre Properties Inc. #U12002469 Report a problem | ||
| 8/8/2003 | Sold | $1,670,000+51.1%$371/sqft |
Source: Public Record Report a problem | ||
| 7/23/1998 | Sold | $1,105,000+19.1%$246/sqft |
Source: Public Record Report a problem | ||
| 4/14/1998 | Sold | $927,518+1066.7%$206/sqft |
Source: Public Record Report a problem | ||
| 1/9/1996 | Sold | $79,500$18/sqft |
Source: Public Record Report a problem | ||
Public tax history
| Year | Property taxes | Tax assessment |
|---|---|---|
| 2025 | $42,778 +2.2% | $4,017,911 +2% |
| 2024 | $41,840 +2.4% | $3,939,129 +2% |
| 2023 | $40,864 -3.4% | $3,861,892 +2% |
| 2022 | $42,283 +13.7% | $3,786,169 +8.2% |
| 2021 | $37,189 +44.9% | $3,500,000 +45.6% |
| 2020 | $25,665 | $2,403,432 +2% |
| 2019 | $25,665 +2.1% | $2,356,306 +2% |
| 2018 | $25,133 +3.9% | $2,310,104 +2% |
| 2017 | $24,196 | $2,264,808 +2% |
| 2016 | $24,196 +2.3% | $2,220,400 +1.5% |
| 2015 | $23,652 +5.1% | $2,187,048 +3.7% |
| 2014 | $22,513 | $2,109,534 +0.5% |
| 2013 | -- | $2,100,000 +11.1% |
| 2012 | -- | $1,890,359 +2% |
| 2011 | -- | $1,853,294 +0.8% |
| 2010 | -- | $1,839,443 +1.8% |
| 2009 | -- | $1,807,661 |
| 2008 | -- | $1,807,661 +2% |
| 2007 | -- | $1,772,217 +2% |
| 2006 | -- | $1,737,468 +2% |
| 2005 | -- | $1,703,400 +2% |
| 2004 | -- | $1,670,000 +39.6% |
| 2003 | -- | $1,196,086 +2% |
| 2002 | -- | $1,172,634 +2% |
| 2001 | $11,758 +2.6% | $1,149,642 +2% |
| 2000 | $11,462 | $1,127,100 |
Find assessor info on the county website
Neighborhood: 92660
Nearby homes
- $5,739,7005 bd3 ba4.8k sqft8 Weybridge Ct, Newport Beach, CA 92660Off Market
- $5,200,0004 bd4 ba3.9k sqft9 Huntington Ct, Newport Beach, CA 92660Sold
- $5,891,9004 bd3 ba4.4k sqft11 Huntington Ct, Newport Beach, CA 92660Off Market
- $6,206,0005 bd4 ba4.8k sqft7 Huntington Ct, Newport Beach, CA 92660Off Market
- $5,412,8005 bd5 ba3.3k sqft6 Weybridge Ct, Newport Beach, CA 92660Off Market
- $5,765,2004 bd4 ba4k sqft9 Weybridge Ct, Newport Beach, CA 92660Off Market
- $5,682,6005 bd5 ba4.3k sqft7 Weybridge Ct, Newport Beach, CA 92660Off Market
- $6,921,3006 bd5 ba5.8k sqft5 Huntington Ct, Newport Beach, CA 92660Off Market
Nearby schools
GreatSchools rating
- 9/10Abraham Lincoln Elementary SchoolGrades: K-6Distance: 1.4 mi
- 8/10Corona Del Mar High SchoolGrades: 7-12Distance: 0.9 mi
Get a cash offer in 3 minutes
Find out how much your home could sell for in as little as 3 minutes with a no-obligation cash offer.
Estimated market value
$6,195,600
Get a cash offer in 3 minutes
Find out how much your home could sell for in as little as 3 minutes with a no-obligation cash offer.
Estimated market value
$6,195,600
- California
- Orange County
- Newport Beach
- 92660
- 10 Weybridge Ct
Nearby cities
Nearby neighborhoods
Nearby zip codes
Other Newport Beach Topics
