Skip main navigation
Off market
  • $1,129,900

    10 Weybridge Ct, Severna Park, MD 21146

    3beds
    4,084sqft
    SingleFamily
    Built in 2000
    1.82 Acres Lot
    $1,129,900 Zestimate®
    $277/sqft
    $5,383 Estimated rent

    Home value

    $1,129,900

    $1.06M - $1.21M

    $5,383/mo

    Zestimate® history
    Loading
    Loading...

    Owner options

    List your home for rent

    $5,383/mo

    Rent Zestimate®

    Find your next renter with Zillow Rental Manager. Plus, with online applications, you can quickly screen prospective tenants – for free.

    Learn more

    $5,383/mo

    Rent Zestimate®

    Refinance and save

    $5,577/mo

    Est. payment

    Refinancing to a lower rate could help reduce your monthly payments and save thousands over the life of the loan.

    See today's rates

    $5,577/mo

    Est. payment

    Explore your selling options

    Work with a Zillow partner agent

    Leverage their expertise and Zillow's premium Showcase listings to get your home seen by more buyers.

    Get started

    List with your own agent

    Get your home in front of millions of buyers by listing it on Zillow.

    Learn how to do it

    Sell it yourself

    Take full control of how buyers see your home on Zillow by listing For Sale by Owner (FSBO).

    List your home

    What's special

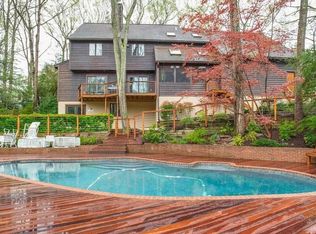
    A fantastic and rare find in Severna Park! At 5,000 square feet, this solid brick custom-built Tudor is situated on nearly 2 acres of pristine woodlands in a cul-de-sac that offers exceptional privacy, a rarity in Severna Park. The expansive main level features brilliantly restored hardwood floors and 11 ft ceilings in many of the main level rooms, a Library/Office with beautifully crafted floor-to-ceiling wood built-in book-cases welcome visitors is adjacent the Entrance Hallway with its soaring two-story ceiling, leading to the light-filled Great Room w/stacked-stone gas fireplace and brick hearth with over-size windows overlooking old growth trees make this room something to behold. A Dining/bonus Room with a bay window whose built-in window-seat makes the room warm and inviting is connected to the entrance hall and a modern gourmet Kitchen with recessed lighting, tiled sun/breakfast area, cherry cabinetry and granite countertops. The commanding elevated views from the breakfast/eating area and Great Room into the wooded back yard make this a focal point for any family. Main level Master Suite w/walk-in closet, tray ceiling, bath with tiled floor, convenient dual vanity, relaxing soaking tub, separate shower, and separate room with toilet for personal privacy. Main levels two and a half car side-loaded garage which is not visible from the street continues the captivating privacy of this home. From the garage entrance a mud room with laundry facilities and utility tub is perfect for sports and water enthusiasts who prefer to leave clothing and sports gear near the laundry facilities rather than in other parts of this exceptional home. Spacious upper level Bedrooms have beautiful boxed and palladium windows, vaulted ceilings, extra closet space and Full hallway Bath with storage closet. Linen closet and separate large walk-in closet in the hallway provide extra space for seasonal clothing. A separate, upper level HVAC system allow the upper rooms to separately control the temperature. The very large mostly finished lower-level has a cozy 2nd Family Room with brick surrounded gas Fireplace and built-in book-case with lower storage to display mementos and store games, the adjacent Craft room has recessed lighting, Full bathroom and versatile multiple-purpose Game/Recreation room complete the finished area on the lower level. The multipurpose Game/Recreational room has a recessed alcove with a utility tub which offers the possibility of a future wet bar or kitchenette if desired. The lower-level 2nd Family Room is a potential 4th Bedroom or accommodation for an Au Pair or separate living for the college student wishing to live on-their-own. A deceptively large storage/work/utility area with expansive storage shelving is separated from the living area for the woodworker or hobbyist in the family. The serene grounds are an exceptional nature lover?s delight with landscaped gardens, pond, multiple stone paths and creek view. The Trex deck is accessible from the Kitchen and Master Suite overlooking the woodlands and creek. Bird and nature lovers can enjoy this secluded sylvan paradise rarely found in Severna Park. Local schools are among the most highly sought-after in the State.

    This property is off market, which means it's not currently listed for sale or rent on Zillow. This may be different from what's available on other websites or public sources.
    Facts & features

    Interior

    Bedrooms & bathrooms
    • Bedrooms: 3
    • Bathrooms: 4
    • Full bathrooms: 3
    • 1/2 bathrooms: 1
    Heating
    • Forced air, Heat pump
    Cooling
    • Central
    Appliances
    • Included: Dishwasher, Dryer, Garbage disposal, Microwave, Refrigerator, Washer
    Features
    • Ceiling Fan(s), Kitchen Island, Pantry, Central Vacuum, Recessed Lighting, Walk-In Closet(s), Dining Area, Soaking Tub, Wood Floors, Entry Level Bedroom, Floor Plan - Traditional, Kitchen - Gourmet, Family Room Off Kitchen
    • Flooring: Hardwood
    • Basement: Finished
    • Has fireplace: Yes
    Interior area
    • Total interior livable area: 4,084 sqft
    • Finished area below ground: 1100

    Property

    Parking
    • Total spaces: 8
    • Parking features: Garage - Attached
    Accessibility
    • Accessibility features: Other
    Features
    • Exterior features: Brick
    Lot
    • Size: 1.82 Acres
    Details
    • Parcel number: 0372390216480
    • Special conditions: Standard

    Construction

    Type & style
    • Home type: SingleFamily
    • Architectural style: Conventional
    Materials
    • brick
    • Roof: Shake / Shingle
    Condition
    • Year built: 2000

    Community & HOA

    Location
    • Region: Severna Park

    Financial & listing details

    • Price per square foot: $277/sqft
    • Tax assessed value: $964,000
    • Annual tax amount: $9,848

    Price history

    DateEventPrice
    11/18/2020Sold$805,000-2.4%$197/sqft
    Source: Public Record Report a problem
    10/11/2020Pending sale$824,900$202/sqft
    Source: RE/MAX Leading Edge #MDAA446184 Report a problem
    9/30/2020Listed for sale$824,900$202/sqft
    Source: RE/MAX Leading Edge #MDAA446184 Report a problem
    9/22/2020Pending sale$824,900$202/sqft
    Source: RE/MAX Leading Edge #MDAA446184 Report a problem
    9/17/2020Listed for sale$824,900+312.4%$202/sqft
    Source: RE/MAX Leading Edge #MDAA446184 Report a problem
    1/11/2000Sold$200,000$49/sqft
    Source: Public Record Report a problem

    Public tax history

    YearProperty taxesTax assessment
    2025$9,848 -3.3%$964,000 +3.6%
    2024$10,185 +6%$930,100 +5.7%
    2023$9,609 +10.8%$879,900 +6.1%
    2022$8,670 +6.4%$829,700 +6.4%
    2021$8,146 -0.1%$779,500
    2020$8,154 -0.1%$779,500
    2019$8,161 -3.9%$779,500 -6.9%
    2018$8,491 +6.2%$837,400 +6.7%
    2017$7,996 $784,467 +7.2%
    2016-- $731,533 +7.8%
    2015-- $678,600
    2014-- $678,600
    2013-- $678,600 -1.9%
    2012-- $691,500
    2011-- $691,500
    2010-- $691,500 -18.1%
    2009-- $844,600 +13%
    2008-- $747,190 +15%
    2007-- $649,780 +17.6%
    2006-- $552,370 +4.2%
    2005-- $529,920 +4.4%
    2004-- $507,470 +4.6%
    2003-- $485,020 +3.5%
    2002-- $468,616 +3.8%
    2001-- $451,353
    Find assessor info on the county website

    Neighborhood: 21146

    Nearby schools

    GreatSchools rating
    Schools provided by the listing agent
    • Elementary: SEVERNA PARK
    • Middle: SEVERNA PARK
    • High: SEVERNA PARK
    • District: ANNE ARUNDEL COUNTY PUBLIC SCHOOLS

    Source: The MLS. This data may not be complete. We recommend contacting the local school district to confirm school assignments for this home.

    Get a cash offer in 3 minutes
    Find out how much your home could sell for in as little as 3 minutes with a no-obligation cash offer.
    Estimated market value
    $1,129,900
    Get a cash offer in 3 minutes
    Find out how much your home could sell for in as little as 3 minutes with a no-obligation cash offer.
    Estimated market value
    $1,129,900