Skip main navigation
Closed
  • $395,000

    10 Wheatley Cir, Utica, NY 13501

    5beds
    2,092sqft
    Single Family Residence
    Built in 1951
    0.47 Acres Lot
    $410,000 Zestimate®
    $189/sqft
    $2,862 Estimated rent

    Home value

    $410,000

    $361,000 - $463,000

    $2,862/mo

    Zestimate® history
    Loading
    Loading...

    Owner options

    List your home for rent

    $2,862/mo

    Rent Zestimate®

    Find your next renter with Zillow Rental Manager. Plus, with online applications, you can quickly screen prospective tenants – for free.

    Learn more

    $2,862/mo

    Rent Zestimate®

    Refinance and save

    $2,750/mo

    Est. payment

    Refinancing to a lower rate could help reduce your monthly payments and save thousands over the life of the loan.

    See today's rates

    $2,750/mo

    Est. payment

    Explore your selling options

    Work with a Zillow partner agent

    Leverage their expertise and Zillow's premium Showcase listings to get your home seen by more buyers.

    Get started

    List with your own agent

    Get your home in front of millions of buyers by listing it on Zillow.

    Learn how to do it

    Sell it yourself

    Take full control of how buyers see your home on Zillow by listing For Sale by Owner (FSBO).

    List your home

    What's special

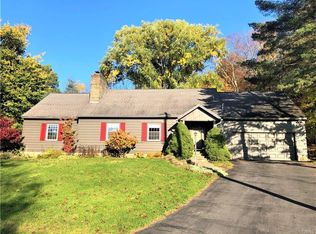
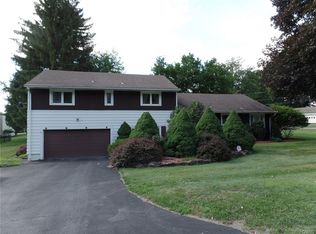
    Just when you thought it wasn't out there... look again, brand new to the market in the desirable New Hartford School District is this quality built 5 bedroom 2.5 bath cape with over 2000 sq ft of open living space with tons of updates to inc a spectacular new kitchen featuring all new cabinets, quartz countertops, gray subway tiles, steel appliances & new hardwood floors in Kit & DR, bamboo flooring in basement, all 3 baths gutted & redone, new lighting, interior doors, 2 gas fireplace inserts in LR & FR all new in 2021 & 2023. That's just the inside, on the outside new roof, siding w/stone to inc vinyl railings, a composite deck, fully fenced in yard, driveway expansion, a storage shed & landscaping all in 2022-2024. Additional features include 2 stone fireplaces, a flexible floor plan, spacious rooms & a separate dog pen...see pics & disclosures for more details of the many features & benefits this awesome home has to offer.

    Zillow last checked:

    Listing updated:

    Listed by:

    Martin C. Bell 315-794-6090,

    Assist2Sell Buyers & Sellers 1st Choice

    Bought with:

    Rosemary Talarico, 10301202309

    Pavia Real Estate Residential

    Source: NYSAMLSs,MLS#: S1545459MLS LogoOriginating MLS: Mohawk Valley

    Facts & features

    Interior

    Bedrooms & bathrooms
    • Bedrooms: 5
    • Bathrooms: 3
    • Full bathrooms: 2
    • 1/2 bathrooms: 1
    • Main level bathrooms: 2
    • Main level bedrooms: 2
    Heating
    • Gas, Baseboard, Hot Water
    Appliances
    • Included: Dryer, Dishwasher, Exhaust Fan, Disposal, Gas Oven, Gas Range, Gas Water Heater, Microwave, Refrigerator, Range Hood, Washer
    • Laundry: In Basement
    Features
    • Breakfast Bar, Ceiling Fan(s), Dry Bar, Entrance Foyer, Eat-in Kitchen, Separate/Formal Living Room, Home Office, Kitchen Island, Quartz Counters, Sliding Glass Door(s), Bar, Bedroom on Main Level, Workshop
    • Flooring: Ceramic Tile, Hardwood, Other, See Remarks, Tile, Varies
    • Doors: Sliding Doors
    • Windows: Thermal Windows
    • Basement: Full,Partially Finished,Sump Pump
    • Number of fireplaces: 2
    Interior area
    • Total structure area: 2,092
    • Total interior livable area: 2,092 sqft

    Property

    Parking
    • Total spaces: 2
    • Parking features: Attached, Electricity, Garage, Driveway, Garage Door Opener
    • Attached garage spaces: 2
    Features
    • Patio & porch: Deck, Open, Porch
    • Exterior features: Blacktop Driveway, Deck, Fully Fenced, Private Yard, See Remarks
    • Fencing: Full
    Lot
    • Size: 0.47 Acres
    • Dimensions: 75 x 270
    • Features: Residential Lot, Wooded
    Details
    • Additional structures: Shed(s), Storage
    • Parcel number: 30488933001700010010000000
    • Special conditions: Standard

    Construction

    Type & style
    • Home type: SingleFamily
    • Architectural style: Cape Cod
    • Property subtype: Single Family Residence
    Materials
    • Stone, Vinyl Siding
    • Foundation: Block
    • Roof: Asphalt,Shingle
    Condition
    • Resale
    • Year built: 1951

    Utilities & green energy

    • Electric: Circuit Breakers
    • Sewer: Connected
    • Water: Connected, Public
    • Utilities for property: Cable Available, Sewer Connected, Water Connected

    Community & HOA

    Location
    • Region: Utica

    Financial & listing details

    • Price per square foot: $189/sqft
    • Tax assessed value: $144,700
    • Annual tax amount: $6,591
    • Date on market: 6/14/2024
    • Cumulative days on market: 43 days
    • Listing terms: Cash,Conventional,FHA,VA Loan

    Price history

    DateEventPrice
    10/30/2024Sold$395,000-1%$189/sqft
    Source: NYSAMLSs #S1545459 Report a problem
    8/9/2024Pending sale$399,000$191/sqft
    Source: NYSAMLSs #S1545459 Report a problem
    8/5/2024Listed for sale$399,000-5%$191/sqft
    Source: NYSAMLSs #S1545459 Report a problem
    7/23/2024Listing removed--
    Source: NYSAMLSs #S1545459 Report a problem
    6/19/2024Price change$419,900-2.3%$201/sqft
    Source: NYSAMLSs #S1545459 Report a problem
    6/14/2024Listed for sale$429,900+82.9%$205/sqft
    Source: NYSAMLSs #S1545459 Report a problem
    12/31/2020Sold$235,000$112/sqft
    Source: NYSAMLSs #S1303325 Report a problem

    Public tax history

    Tax history is unavailable.

    Neighborhood: 13501

    Nearby schools

    GreatSchools rating
    Schools provided by the listing agent
    • District: New Hartford

    Source: NYSAMLSs. This data may not be complete. We recommend contacting the local school district to confirm school assignments for this home.