Skip main navigation
Closed
Street View
  • Listed by: Coldwell Banker Realty Bedford NH
    Bought with: BHHS Verani Londonderry
    $692,500

    10 Whidden Lane, Litchfield, NH 03052

    3beds
    2,180sqft
    Single Family Residence
    Built in 1990
    1.06 Acres Lot
    $692,600 Zestimate®
    $318/sqft
    $3,551 Estimated rent

    Home value

    $692,600

    $651,000 - $741,000

    $3,551/mo

    Zestimate® history
    Loading
    Loading...

    Owner options

    List your home for rent

    $3,551/mo

    Rent Zestimate®

    Find your next renter with Zillow Rental Manager. Plus, with online applications, you can quickly screen prospective tenants – for free.

    Learn more

    $3,551/mo

    Rent Zestimate®

    Refinance and save

    $3,799/mo

    Est. payment

    Refinancing to a lower rate could help reduce your monthly payments and save thousands over the life of the loan.

    See today's rates

    $3,799/mo

    Est. payment

    Explore your selling options

    Work with a Zillow partner agent

    Leverage their expertise and Zillow's premium Showcase listings to get your home seen by more buyers.

    Get started

    List with your own agent

    Get your home in front of millions of buyers by listing it on Zillow.

    Learn how to do it

    Sell it yourself

    Take full control of how buyers see your home on Zillow by listing For Sale by Owner (FSBO).

    List your home

    What's special

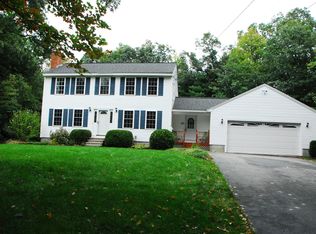
    Offer Deadline 4/14 12pm!!! Welcome to this beautifully updated, fully rear-dormered Cape nestled in one of Litchfield’s most desirable neighborhoods—just moments from scenic walking and biking trails and local parks. This spacious 3-bedroom, 2-bath home offers the perfect blend of classic charm, modern functionality, and thoughtful upgrades. Inside, you’ll find the huge breezeway welcoming you into the home. An updated kitchen awaits with stainless steel appliances, Thermador dishwasher, double oven and quartz countertops. The front to back living room has a pellet stove and offers a new slider to the backyard! The main floor open layout is ideal for both everyday living and entertaining. The second floor features 3 well-appointed bedrooms and a luxurious bathroom with walk-in tile shower and skylight above. The finished basement adds significant living space, including a versatile bonus "guest room" that can serve as a private retreat for visitors, a home office, or a fitness area, along with additional storage and recreational space. Once back upstairs you will find a new 3 season room with trex decking, that allows you to additional access to your own private backyard oasis! The fully fenced yard includes a heated above-ground pool perfect for summer fun, an expansive stone patio for gatherings and an outdoor covered kitchen area perfect for alfresco dining and entertaining, making every gathering memorable and simple. Car enthusiasts, hobbyists, or anyone in need of extra storage will appreciate the oversized, newly built 32' x 26' garage, complete with an additional rear garage door for convenient backyard access and flexible use. With its prime location, extensive updates, and exceptional indoor and outdoor living spaces, this home offers a rare combination of comfort, style, and functionality. It is truly an entertainers dream! Don’t miss the opportunity to make this home your own!

    Zillow last checked:

    Listing updated:

    Listed by:

    Onyx Real Estate Group,

    Coldwell Banker Realty Bedford NH Phone:603-234-1316,

    Alex Ruperto,

    Coldwell Banker Realty Bedford NH

    Bought with:

    Michelle Healy

    BHHS Verani Londonderry

    Source: PrimeMLS,MLS#: 5082485MLS Logo

    Facts & features

    Interior

    Bedrooms & bathrooms
    • Bedrooms: 3
    • Bathrooms: 2
    • Full bathrooms: 1
    • 3/4 bathrooms: 1
    Heating
    • Propane, Pellet Stove, Electric
    Cooling
    • Wall Unit(s)
    Appliances
    • Included: Dishwasher, Dryer, Microwave, Double Oven, Gas Range, Refrigerator, Washer, Exhaust Fan
    • Laundry: In Basement
    Features
    • Kitchen/Dining, LED Lighting, Natural Light
    • Flooring: Ceramic Tile, Hardwood, Vinyl Plank
    • Windows: Skylight(s)
    • Basement: Bulkhead,Finished,Interior Stairs,Walk-Up Access
    Interior area
    • Total structure area: 2,370
    • Total interior livable area: 2,180 sqft
    • Finished area above ground: 1,554
    • Finished area below ground: 626

    Property

    Parking
    • Total spaces: 6
    • Parking features: Paved, Auto Open, Driveway, Garage, Parking Spaces 6+, Attached
    • Garage spaces: 2
    • Has uncovered spaces: Yes
    Features
    • Levels: 1.75
    • Stories: 1
    • Patio & porch: Patio, Enclosed Porch
    • Exterior features: Garden, Natural Shade, Shed
    • Has private pool: Yes
    • Pool features: Above Ground
    • Fencing: Full
    • Frontage length: Road frontage: 150
    Lot
    • Size: 1.06 Acres
    • Features: Curbing, Level, Sloped, Trail/Near Trail, Wooded, Near Golf Course, Near Paths, Neighborhood, Near School(s)
    Details
    • Parcel number: LTCHM00019L000028S000000
    • Zoning description: reds

    Construction

    Type & style
    • Home type: SingleFamily
    • Architectural style: Cape
    • Property subtype: Single Family Residence
    Materials
    • Wood Frame, Vinyl Siding, Wood Siding
    • Foundation: Concrete
    • Roof: Architectural Shingle
    Condition
    • New construction: No
    • Year built: 1990

    Utilities & green energy

    • Electric: 200+ Amp Service, Circuit Breakers, Generator Ready
    • Sewer: Concrete, On-Site Septic Exists, Private Sewer, Septic Tank
    • Utilities for property: Cable, Propane

    Community & neighborhood

    Security
    • Security features: Smoke Detector(s)
    Location
    • Region: Litchfield

    Other

    Other facts
    • Road surface type: Paved

    Price history

    DateEventPrice
    5/27/2026Sold$692,500-1.1%$318/sqft
    Source: PrimeMLS #5082485 Report a problem
    4/15/2026Pending sale$699,900$321/sqft
    Source: PrimeMLS #5082485 Report a problem
    4/9/2026Listed for sale$699,900+336.1%$321/sqft
    Source: PrimeMLS #5082485 Report a problem
    6/16/2000Sold$160,500$74/sqft
    Source: Public Record Report a problem

    Public tax history

    YearProperty taxesTax assessment
    2024$7,080 -0.8%$340,700
    2023$7,134 +10%$340,700
    2022$6,484 +3.2%$340,700 +0.7%
    2021$6,284 $338,200
    2020$6,284 +8.8%$338,200 +38.4%
    2019$5,778 +6.4%$244,300 +1.2%
    2017$5,429 +4.1%$241,400
    2016$5,214 +6%$241,400
    2015$4,920 $241,400

    Find assessor info on the county website

    Neighborhood: 03052

    Nearby schools

    GreatSchools rating
    Get a cash offer in 3 minutes
    Find out how much your home could sell for in as little as 3 minutes with a no-obligation cash offer.
    Estimated market value
    $692,600
    Get a cash offer in 3 minutes
    Find out how much your home could sell for in as little as 3 minutes with a no-obligation cash offer.
    Estimated market value
    $692,600