Skip main navigation
Sold for $465,000
  • $465,000

    10 White Birch Ct, Gibsonville, NC 27249

    3beds
    2,672sqft
    Townhouse, Residential
    Built in 2016
    3,484 Square Feet Lot
    $-- Zestimate®
    $174/sqft
    $2,230 Estimated rent

    Home value

    Not available

    Estimated sales range

    Not available

    $2,230/mo

    Zestimate® history
    Loading
    Loading...

    Owner options

    List your home for rent

    $2,230/mo

    Rent Zestimate®

    Find your next renter with Zillow Rental Manager. Plus, with online applications, you can quickly screen prospective tenants – for free.

    Learn more

    $2,230/mo

    Rent Zestimate®

    Refinance and save

    $3,103/mo

    Est. payment

    Refinancing to a lower rate could help reduce your monthly payments and save thousands over the life of the loan.

    See today's rates

    $3,103/mo

    Est. payment

    Explore your selling options

    Work with a Zillow partner agent

    Leverage their expertise and Zillow's premium Showcase listings to get your home seen by more buyers.

    Get started

    List with your own agent

    Get your home in front of millions of buyers by listing it on Zillow.

    Learn how to do it

    Sell it yourself

    Take full control of how buyers see your home on Zillow by listing For Sale by Owner (FSBO).

    List your home

    What's special

    Large patioLarge two car garageEpoxy coated floorQuiet cul-de-sacScreened porchHuge walk in closetPool and clubhouse
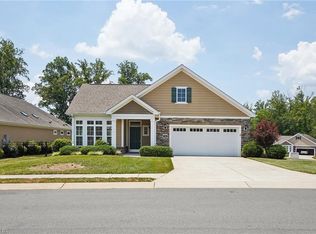
    This beautiful, meticulously kept, 3 bedroom 3 full bath Townhome is located on a quiet cul-de-sac in The Courtyards At Ashley Woods. A wonderful location that offers a pool and clubhouse for your enjoyment just around the corner. This elegant home offers an efficient floor plan with lots of roomy space and wood floors throughout. The primary bedroom and bath with a huge walk in closet is on the first floor along with a guest bedroom and bath. The second floor offers a large living area and a guest bedroom and bath. Relax outside and enjoy the garden like landscaping on a large patio and screened porch. Top that off with a large two car garage with an epoxy coated floor. This home is calling you!! Call your agent and arrange a tour today!! (some photos are virtually staged)

    Zillow last checked:

    Listing updated:

    Listed by:

    Kent Thompson 662-571-7740,

    Berkshire Hathaway HomeService

    Bought with:

    Non Member

    Non Member Office

    Source: Doorify MLS,MLS#: 10116575MLS Logo

    Facts & features

    Interior

    Bedrooms & bathrooms
    • Bedrooms: 3
    • Bathrooms: 3
    • Full bathrooms: 3
    Heating
    • Central, Fireplace(s), Forced Air, Natural Gas
    Cooling
    • Ceiling Fan(s), Central Air
    Appliances
    • Included: Built-In Electric Oven, Dishwasher, Disposal, Dryer, Gas Cooktop, Microwave, Refrigerator, Washer
    • Laundry: Laundry Room
    Features
    • Bathtub/Shower Combination, Ceiling Fan(s), Double Vanity, Granite Counters, High Ceilings, Kitchen Island, Master Downstairs, Smooth Ceilings, Walk-In Closet(s), Walk-In Shower
    • Flooring: Ceramic Tile, Hardwood
    • Common walls with other units/homes: No Common Walls
    Interior area
    • Total structure area: 2,672
    • Total interior livable area: 2,672 sqft
    • Finished area above ground: 2,672
    • Finished area below ground: 0

    Property

    Parking
    • Total spaces: 2
    • Parking features: Garage, Garage Door Opener, Garage Faces Front
    • Attached garage spaces: 2
    Features
    • Levels: Two
    • Stories: 2
    • Patio & porch: Front Porch, Screened
    • Pool features: Community
    • Fencing: Wrought Iron
    • Has view: Yes
    Lot
    • Size: 3,484 Square Feet
    • Features: Cul-De-Sac, Landscaped
    Details
    • Parcel number: 222080
    • Special conditions: Standard

    Construction

    Type & style
    • Home type: Townhouse
    • Architectural style: Traditional
    • Property subtype: Townhouse, Residential
    Materials
    • Fiber Cement, Stone Veneer
    • Foundation: Slab
    • Roof: Shingle
    Condition
    • New construction: No
    • Year built: 2016

    Utilities & green energy

    • Sewer: Public Sewer
    • Water: Public

    Community & HOA

    Community
    • Features: Clubhouse, Pool
    • Subdivision: Courtyard at Ashley Woods
    HOA
    • Has HOA: Yes
    • Amenities included: Clubhouse, Pool
    • Services included: Maintenance Grounds, Maintenance Structure
    • HOA fee: $295 monthly
    Location
    • Region: Gibsonville

    Financial & listing details

    • Price per square foot: $174/sqft
    • Tax assessed value: $355,000
    • Annual tax amount: $4,439
    • Date on market: 8/18/2025
    • Road surface type: Paved

    Price history

    DateEventPrice
    10/16/2025Sold$465,000-4.1%$174/sqft
    Source: Doorify MLS #10116575 Report a problem
    9/18/2025Pending sale$485,000$182/sqft
    Source: Doorify MLS #10116575 Report a problem
    8/18/2025Listed for sale$485,000+35.7%$182/sqft
    Source: Doorify MLS #10116575 Report a problem
    5/9/2016Sold$357,500$134/sqft
    Source: Public Record Report a problem

    Public tax history

    YearProperty taxesTax assessment
    2025$4,333 $355,000
    2024$4,333 $355,000
    2023$4,333 -3.2%$355,000
    2022$4,475 +0.7%$355,000 +0.7%
    2021$4,442 +72.6%$352,400
    2018$2,574 +661.5%$352,400
    2017$338 $352,400 +683.1%
    2016$338 $45,000
    2015$338 $45,000
    Find assessor info on the county website

    Neighborhood: 27249

    Nearby schools

    GreatSchools rating
    Schools provided by the listing agent
    • Elementary: Guilford County Schools
    • Middle: Guilford County Schools
    • High: Guilford County Schools

    Source: Doorify MLS. This data may not be complete. We recommend contacting the local school district to confirm school assignments for this home.

    Get pre-qualified for a loan
    At Zillow Home Loans, we can pre-qualify you in as little as 5 minutes with no impact to your credit score.

    An equal housing lender. NMLS #10287.