Tucked on a quiet cul-de-sac in Washington Township, 10 White Birch Court offers a classic layout, thoughtful updates, and a quiet setting that stands out. Step inside to a bright entry that opens into a comfortable living room with refinished hardwood flooring and a natural flow into the dining room. The dining space creates a defined area for everyday meals or hosting. Just beyond, the kitchen offers updated cabinetry, granite countertops, stainless steel appliances, and a dedicated breakfast area that keeps things functional and easy to live in. Newer windows throughout the home bring in consistent natural light. The family room offers additional living space with a brick fireplace as the focal point. A powder room is conveniently located on the main floor, along with access to the oversized one-car garage. Upstairs, you will find four bedrooms plus walk-in finished attic space that offers the potential for a bonus room, home office, playroom, or creative space depending on your needs. The primary bedroom offers generous space and natural light, while the additional bedrooms provide flexibility for guests or everyday living. The full bathroom has been updated with clean, modern finishes. The basement provides a laundry area, storage space, and options for future use. Out back, mature trees create a natural buffer, and the property backs directly to the golf course, offering a unique combination of open space and privacy. Other updates included newer roof (7 yrs) and HVAC (4yrs). If you are looking for a home that is well-maintained, practical, and positioned in a quiet, established neighborhood, this is one worth seeing.
Sold for $405,000
$405,000
10 White Birch Ct, Turnersville, NJ 08012
4beds
1,804sqft
Single Family Residence
Built in 1967
5,875 Square Feet Lot
$406,500 Zestimate®
$225/sqft
$2,894 Estimated rent
Home value
$406,500
$374,000 - $439,000
$2,894/mo
Zestimate® history
Owner options
List your home for rent
$2,894/mo
Rent Zestimate®
Find your next renter with Zillow Rental Manager. Plus, with online applications, you can quickly screen prospective tenants – for free.
$2,894/mo
Rent Zestimate®
Refinance and save
$2,955/mo
Est. payment
Refinancing to a lower rate could help reduce your monthly payments and save thousands over the life of the loan.
$2,955/mo
Est. payment
Explore your selling options
Work with a Zillow partner agent
Leverage their expertise and Zillow's premium Showcase listings to get your home seen by more buyers.
Get startedList with your own agent
Get your home in front of millions of buyers by listing it on Zillow.
Learn how to do itSell it yourself
Take full control of how buyers see your home on Zillow by listing For Sale by Owner (FSBO).
List your homeWhat's special
Zillow last checked:
Listing updated:
Listed by:
Michael Lentz 856-202-3154,
Keller Williams Realty - Washington Township,
Listing Team: The Mike Lentz Team
Bought with:
Julie Twomey, RS355070
Keller Williams Realty - Washington Township
Source: Bright MLS,MLS#: NJGL2071832
Facts & features
Interior
Bedrooms & bathrooms
- Bedrooms: 4
- Bathrooms: 2
- Full bathrooms: 1
- 1/2 bathrooms: 1
- Main level bathrooms: 1
Rooms
- Room types: Living Room, Dining Room, Primary Bedroom, Bedroom 2, Bedroom 3, Bedroom 4, Kitchen, Family Room, Basement, Foyer, Bonus Room
Primary bedroom
- Features: Flooring - Carpet
- Level: Upper
- Area: 182 Square Feet
- Dimensions: 13 X 14
Bedroom 2
- Features: Flooring - Carpet
- Level: Upper
- Area: 81 Square Feet
- Dimensions: 9 X 9
Bedroom 3
- Features: Flooring - Carpet
- Level: Upper
- Area: 130 Square Feet
- Dimensions: 10 X 13
Bedroom 4
- Features: Flooring - Carpet
- Level: Upper
- Area: 100 Square Feet
- Dimensions: 10 X 10
Basement
- Features: Basement - Unfinished
- Level: Lower
- Area: 528 Square Feet
- Dimensions: 22 X 24
Bonus room
- Features: Flooring - Carpet
- Level: Upper
- Area: 117 Square Feet
- Dimensions: 9 X 13
Dining room
- Features: Flooring - HardWood
- Level: Main
- Area: 143 Square Feet
- Dimensions: 11 X 13
Family room
- Features: Flooring - Carpet, Fireplace - Wood Burning
- Level: Main
- Area: 169 Square Feet
- Dimensions: 13 X 13
Foyer
- Features: Flooring - HardWood
- Level: Main
- Area: 64 Square Feet
- Dimensions: 8 X 8
Kitchen
- Features: Flooring - Ceramic Tile
- Level: Main
- Area: 154 Square Feet
- Dimensions: 11 X 14
Living room
- Features: Flooring - HardWood
- Level: Main
- Area: 209 Square Feet
- Dimensions: 11 X 19
Heating
- Forced Air, Natural Gas
Cooling
- Central Air, Electric
Appliances
- Included: Gas Water Heater
- Laundry: In Basement
Features
- Dining Area, Family Room Off Kitchen, Formal/Separate Dining Room, Eat-in Kitchen, Upgraded Countertops
- Flooring: Carpet, Wood
- Basement: Full
- Number of fireplaces: 1
- Fireplace features: Wood Burning
Interior area
- Total structure area: 1,804
- Total interior livable area: 1,804 sqft
- Finished area above ground: 1,804
- Finished area below ground: 0
Property
Parking
- Total spaces: 3
- Parking features: Storage, Covered, Oversized, Inside Entrance, Concrete, Attached, Driveway
- Attached garage spaces: 1
- Uncovered spaces: 2
- Details: Garage Sqft: 247
Accessibility
- Accessibility features: None
Features
- Levels: Two
- Stories: 2
- Pool features: None
- Has view: Yes
- View description: Golf Course
Lot
- Size: 5,875 Square Feet
- Dimensions: 47.00 x 125.00
- Features: Cul-De-Sac
Details
- Additional structures: Above Grade, Below Grade
- Parcel number: 1800116 1700038
- Zoning: PR1
- Special conditions: Standard
Construction
Type & style
- Home type: SingleFamily
- Architectural style: Colonial
- Property subtype: Single Family Residence
Materials
- Frame
- Foundation: Block
Condition
- New construction: No
- Year built: 1967
Utilities & green energy
- Sewer: Public Sewer
- Water: Public
Community & HOA
Community
- Subdivision: Birches
HOA
- Has HOA: No
Location
- Region: Turnersville
- Municipality: WASHINGTON TWP
Financial & listing details
- Price per square foot: $225/sqft
- Tax assessed value: $209,100
- Annual tax amount: $8,066
- Date on market: 5/8/2026
- Listing agreement: Exclusive Right To Sell
- Listing terms: Cash,Conventional,FHA,VA Loan
- Inclusions: Refrigerator, Microwave, Range, Dishwasher, Washer, Dryer, Window Treatments (blinds & Drapes), Tv Mount (living Room)
- Exclusions: Drapes (kids Bedrooms), Ring Doorbell, Living Room Fireplace
- Ownership: Fee Simple
Price history
| Date | Event | Price |
|---|---|---|
| 6/30/2026 | Sold | $405,000+1.3%$225/sqft |
Source:  Bright MLS #NJGL2071832 Report a problem Bright MLS #NJGL2071832 Report a problem | ||
| 5/18/2026 | Pending sale | $400,000$222/sqft |
Source: Bright MLS #NJGL2071832 Report a problem | ||
| 5/18/2026 | Contingent | $400,000$222/sqft |
Source: Bright MLS #NJGL2071832 Report a problem | ||
| 5/8/2026 | Listed for sale | $400,000+77.8%$222/sqft |
Source: Bright MLS #NJGL2071832 Report a problem | ||
| 3/3/2008 | Sold | $225,000$125/sqft |
Source: Public Record Report a problem | ||
Public tax history
| Year | Property taxes | Tax assessment |
|---|---|---|
| 2025 | $7,352 | $209,100 |
| 2024 | $7,352 -2.2% | $209,100 |
| 2023 | $7,517 +3.4% | $209,100 |
| 2022 | $7,270 +1.3% | $209,100 |
| 2021 | $7,178 +8.1% | $209,100 |
| 2020 | $6,638 +34.3% | $209,100 +14.8% |
| 2019 | $4,943 | $182,100 |
| 2018 | $4,943 -23.3% | $182,100 |
| 2017 | $6,443 +1.4% | $182,100 |
| 2016 | $6,352 +3.3% | $182,100 |
| 2015 | $6,151 +2.3% | $182,100 |
| 2014 | $6,015 -1.1% | $182,100 |
| 2013 | $6,084 | $182,100 |
Find assessor info on the county website
Neighborhood: 08012
Nearby homes
- $402,7004 bd2 ba1.8k sqft12 White Birch Ct, Turnersville, NJ 08012Off Market
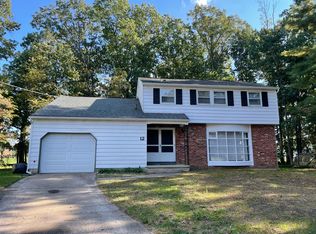
- $399,000-- bd-- ba2.6k sqft8 White Birch Ct, Turnersville, NJ 08012Off Market
- $401,000-- bd-- ba2.1k sqft14 White Birch Ct, Turnersville, NJ 08012Off Market
- $409,700-- bd-- ba1.9k sqft6 White Birch Ct, Turnersville, NJ 08012Off Market
- $432,8004 bd2 ba1.8k sqft4 White Birch Ct, Turnersville, NJ 08012Off Market
- $426,4004 bd2 ba2.1k sqft61 White Birch Rd, Turnersville, NJ 08012Off Market
- $380,0003 bd2 ba1.8k sqft2 White Birch Ct, Turnersville, NJ 08012Sold
- $357,1004 bd1 ba1.7k sqft63 White Birch Rd, Sewell, NJ 08080Off Market
Nearby schools
GreatSchools rating
- 9/10Birches Elementary SchoolGrades: K-5Distance: 0.6 mi
- 5/10Bunker Hill Middle SchoolGrades: 6-8Distance: 1.8 mi
- 5/10Washington Twp High SchoolGrades: PK,9-12Distance: 1.4 mi
Schools provided by the listing agent
- High: Washington Twp. H.s.
- District: Washington Township Public Schools
Source: Bright MLS. This data may not be complete. We recommend contacting the local school district to confirm school assignments for this home.
Get a cash offer in 3 minutes
Find out how much your home could sell for in as little as 3 minutes with a no-obligation cash offer.
Estimated market value
$406,500
Get a cash offer in 3 minutes
Find out how much your home could sell for in as little as 3 minutes with a no-obligation cash offer.
Estimated market value
$406,500
- New Jersey
- Gloucester County
- Blackwood
- 08012
- 10 White Birch Ct
Nearby cities
Nearby zip codes
Other Blackwood Topics
