The perfect blend of unparalleled curb appeal, a striking modern interior and an idyllic yard can all be found at 10 White Birch Drive. Eye-catching from every angle, this well-cared for home is as toothbrush ready as you can get. As you make your approach you’ll be drawn to the well-thought-out landscaping and the attractive corner lot that is fully fenced in the back. Step inside to enjoy the natural light pouring in from every window throughout. Stylish living room features recessed lighting, picture window overlooking the quiet street and gleaming hardwood floors. Entertainers dream with the living room blending into the dining room with more natural light flooding the space. Chic kitchen brought to life with its prominent color palette, sleek stainless steel appliances, granite counters and modish backsplash. All this with just steps away to your roomy deck overlooking the tranquil yard. Down the hall you’ll find a generously sized primary bedroom, two more bedrooms and a sizeable bathroom boasting a double vanity. Head downstairs for the fun. Vast family room with the focal point being the midcentury modern cone fireplace. A great place to gather and unwind after a long day. Planning on entertaining? Make use of the built-in bar closet that’s outfitted for a good time. With the sliders to the yard, it promotes a wonderful indoor/outdoor living space. Another bedroom, full bathroom and laundry complete the lower level along with the 2-car garage. Flat, spacious and private yard affords you endless possibilities. Tend to your garden, host a BBQ, play fetch with your dog or just have a swing on the hammock. Convenience is an understatement with Croton Harmon Metro North Station only 2 miles away with express trains to Grand Central in as little as 49 minutes. Countless shopping and entertainment options in both Ossining and Croton along with numerous parks, trails and vast riverfront. Numerous upgrades throughout to make this truly a move-in ready home. Come make 10 White Birch your home today! Additional Information: ParkingFeatures:2 Car Attached,
Sold for $750,000
Street View
$750,000
10 White Birch Drive, Ossining, NY 10562
4beds
2,165sqft
Single Family Residence, Residential
Built in 1968
0.46 Acres Lot
$839,400 Zestimate®
$346/sqft
$5,121 Estimated rent
Home value
$839,400
$772,000 - $915,000
$5,121/mo
Zestimate® history
Owner options
List your home for rent
$5,121/mo
Rent Zestimate®
Find your next renter with Zillow Rental Manager. Plus, with online applications, you can quickly screen prospective tenants – for free.
$5,121/mo
Rent Zestimate®
Refinance and save
$5,002/mo
Est. payment
Refinancing to a lower rate could help reduce your monthly payments and save thousands over the life of the loan.
$5,002/mo
Est. payment
Explore your selling options
Work with a Zillow partner agent
Leverage their expertise and Zillow's premium Showcase listings to get your home seen by more buyers.
Get startedList with your own agent
Get your home in front of millions of buyers by listing it on Zillow.
Learn how to do itSell it yourself
Take full control of how buyers see your home on Zillow by listing For Sale by Owner (FSBO).
List your homeWhat's special
Prominent color paletteMidcentury modern cone fireplaceTranquil yardRoomy deckRecessed lightingBuilt-in bar closetSleek stainless steel appliances
Zillow last checked:
Listing updated:
Listed by:
Matthew J. Valvano 914-462-7322,
Berkshire Hathaway HS NY Prop 914-834-7777
Bought with:
Albert Posillico, 10301218474
Keller Williams Realty Group
Michael J. Burkhardt, 10401256461
Keller Williams Realty Group
Source: OneKey® MLS as distributed by MLS GRID,MLS#: H6326891
Facts & features
Interior
Bedrooms & bathrooms
- Bedrooms: 4
- Bathrooms: 2
- Full bathrooms: 2
Other
- Description: Foyer, Oversized Living Room, Dining Room, Updated Kitchen with Door to Deck, Primary Bedroom, Bedroom, Bedroom, Hall Bathroom
- Level: First
Other
- Description: Family Room with Sliders to Yard, Bedroom, Bathroom, Bar Closet, Laundry/Utilities, Door to 2-Car Garage
- Level: Lower
Heating
- Baseboard, Hot Water
Cooling
- Central Air
Appliances
- Included: Stainless Steel Appliance(s), Gas Water Heater, Dishwasher, Dryer, Microwave, Refrigerator, Washer
Features
- Double Vanity, Eat-in Kitchen, Formal Dining, Entrance Foyer, Granite Counters
- Flooring: Hardwood
- Windows: Double Pane Windows
- Basement: Walk-Out Access
- Attic: Pull Stairs
- Number of fireplaces: 1
Interior area
- Total structure area: 2,165
- Total interior livable area: 2,165 sqft
Property
Parking
- Total spaces: 2
- Parking features: Attached
Features
- Patio & porch: Deck
- Fencing: Fenced
Lot
- Size: 0.46 Acres
- Features: Near School, Near Shops, Near Public Transit, Corner Lot, Level
- Residential vegetation: Partially Wooded
Details
- Parcel number: 428908001900000000008900002
Construction
Type & style
- Home type: SingleFamily
- Architectural style: Ranch
- Property subtype: Single Family Residence, Residential
Materials
- Vinyl Siding
Condition
- Year built: 1968
Utilities & green energy
- Sewer: Public Sewer
- Water: Public
- Utilities for property: Trash Collection Public
Community & HOA
HOA
- Has HOA: No
- Amenities included: Park
Location
- Region: Ossining
Financial & listing details
- Price per square foot: $346/sqft
- Tax assessed value: $551,900
- Annual tax amount: $17,382
- Date on market: 10/2/2024
- Cumulative days on market: 71 days
- Listing agreement: Exclusive Right To Sell
- Inclusions: Light Fixtures, Oven/Range
- Exclusions: See Remarks
Price history
| Date | Event | Price |
|---|---|---|
| 12/12/2024 | Sold | $750,000+3.9%$346/sqft |
Source:  OneKey® MLS as distributed by MLS GRID #H6326891 Report a problem OneKey® MLS as distributed by MLS GRID #H6326891 Report a problem | ||
| 10/31/2024 | Pending sale | $722,000$333/sqft |
Source: BHHS broker feed #H6326891 Report a problem | ||
| 10/30/2024 | Contingent | $722,000$333/sqft |
Source:  Berkshire Hathaway HomeServices New England Properties #H6326891 Report a problem Berkshire Hathaway HomeServices New England Properties #H6326891 Report a problem | ||
| 10/30/2024 | Pending sale | $722,000$333/sqft |
Source: OneKey® MLS as distributed by MLS GRID #H6326891 Report a problem | ||
| 10/2/2024 | Listed for sale | $722,000+21.3%$333/sqft |
Source: OneKey® MLS as distributed by MLS GRID #H6326891 Report a problem | ||
| 2/9/2022 | Sold | $595,000-0.8%$275/sqft |
Source: OneKey® MLS as distributed by MLS GRID #H6137922 Report a problem | ||
| 12/23/2021 | Pending sale | $600,000+40.4%$277/sqft |
Source: OneKey® MLS as distributed by MLS GRID #H6137922 Report a problem | ||
| 4/7/2011 | Sold | $427,500-9%$197/sqft |
Source: Public Record Report a problem | ||
| 1/27/2011 | Price change | $470,000+5.7%$217/sqft |
Source: Bidonthecity.com, LLC Report a problem | ||
| 1/5/2011 | Price change | $444,777-0.7%$205/sqft |
Source: Judith Guzzi & Associates, LLC #3100057 Report a problem | ||
| 9/11/2010 | Listed for sale | $447,777$207/sqft |
Source: Judith Guzzi & Associates, LLC #3029611 Report a problem | ||
Public tax history
| Year | Property taxes | Tax assessment |
|---|---|---|
| 2025 | -- | $637,400 +7.1% |
| 2024 | -- | $594,900 +7.8% |
| 2023 | -- | $551,900 +9.9% |
| 2022 | -- | $502,100 +24.3% |
| 2021 | -- | $403,800 |
| 2020 | -- | $403,800 +12% |
| 2019 | -- | $360,500 |
| 2018 | -- | $360,500 +1% |
| 2017 | -- | $357,000 -4.4% |
| 2016 | -- | $373,500 +1653.5% |
| 2015 | $10,806 | $21,300 |
| 2014 | $10,806 | $21,300 |
| 2013 | $10,806 | $21,300 |
| 2012 | -- | $21,300 |
| 2011 | -- | $21,300 +1.4% |
| 2010 | -- | $21,000 |
| 2009 | -- | $21,000 |
| 2008 | -- | $21,000 |
| 2007 | -- | $21,000 |
| 2006 | -- | $21,000 |
| 2005 | -- | $21,000 |
| 2004 | -- | $21,000 |
| 2003 | -- | $21,000 |
| 2002 | -- | $21,000 |
| 2001 | -- | $21,000 |
| 2000 | -- | $21,000 |
| 1999 | -- | $21,000 |
Find assessor info on the county website
Neighborhood: 10562
Nearby homes
- $989,8004 bd3 ba2.3k sqft12 White Birch Dr, Ossining, NY 10562Off Market
- $838,7003 bd2 ba1.8k sqft3 Incognito Ln, Ossining, NY 10562Off Market
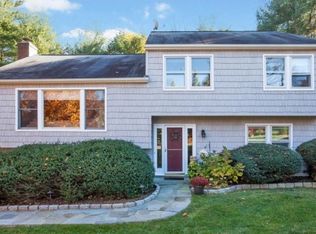
- $945,3004 bd2 ba2.4k sqft4 Incognito Ln, Ossining, NY 10562Off Market
- $799,0003 bd3 ba2.5k sqft11 White Birch Dr, Ossining, NY 10562Sold
- $784,5003 bd1 ba1.8k sqft8 White Birch Dr, Ossining, NY 10562Off Market
- $780,0003 bd2 ba1.5k sqft13 White Birch Dr, Ossining, NY 10562Off Market
- $720,0003 bd2 ba2.3k sqft14 White Birch Dr, Ossining, NY 10562Sold
- $976,4004 bd2 ba3.1k sqft5 Incognito Ln, Ossining, NY 10562Off Market
Nearby schools
GreatSchools rating
- 5/10Claremont SchoolGrades: 2-4Distance: 0.9 mi
- 6/10Anne M Dorner Middle SchoolGrades: 6-8Distance: 1 mi
- 4/10Ossining High SchoolGrades: 9-12Distance: 1.7 mi
Schools provided by the listing agent
- Middle: Anne M Dorner Middle School
- High: Ossining High School
Source: OneKey® MLS as distributed by MLS GRID. This data may not be complete. We recommend contacting the local school district to confirm school assignments for this home.
Get a cash offer in 3 minutes
Find out how much your home could sell for in as little as 3 minutes with a no-obligation cash offer.
Estimated market value
$839,400
Get a cash offer in 3 minutes
Find out how much your home could sell for in as little as 3 minutes with a no-obligation cash offer.
Estimated market value
$839,400
- New York
- Westchester County
- Ossining
- 10562
- 10 White Birch Drive
Nearby cities
Nearby neighborhoods
Nearby zip codes
Other Ossining Topics
