Nestled at the end of a peaceful cul-de-sac, this beautiful Raised Ranch offers the perfect blend of privacy, comfort, and mechanical efficiency. From the moment you arrive, the serene atmosphere and lush, two-tier backyard welcome you home to your own private retreat. The main level features a bright, airy open floor plan anchored by gorgeous hardwood floors that flow seamlessly through the living room, dining area, hallway, and all three bedrooms. The living room boasts a stunning bay window that floods the space with natural light. Culinary enthusiasts will love the kitchen, which features premium corian countertops and elegant granite flooring as well as a built in hot water dispenser. The main level offers three bedrooms and a full bathroom complete with a jacuzzi tub & heating lamps for ultimate relaxation. The lower level is a true standout feature of the home. Fully finished and incredibly versatile, it showcases stunning, durable pergo flooring alongside a second full bath and a laundry area equipped with a washer and dryer. A cozy wood-burning stove anchors this lower area that could be a 4th bedroom with a closet and is ingeniously designed to blow heat directly into the foyer for highly efficient whole-home heating. Walk straight out from the lower level to a private patio or lower level deck area to enjoy the backyard with a custom fire pit, or step outside from the main level to enjoy the upper deck & spectacular setup for outdoor entertaining. The home is equipped with newer Anderson windows, central air, a 500-gallon oil tank, and curtain drains installed around the entire perimeter to ensure a completely dry basement with zero water intrusion. Storage is plentiful with an attached garage and a pull-down, walk-up attic equipped with an automatic attic fan & extra storage. The lower level of the backyard is fully fenced in. Mathies private park is a short distance away. Electrical on post in back yard is active for a pool to be reinstalled. Both sheds, kennels, ring doorbell, holding tanks for rainwater all convey with the sale. Cameras & dehumidifier do not convey. Audio/video on premises.
Sold for $440,000
$440,000
10 White Birch Lane, Beacon Falls, CT 06403
3beds
1,184sqft
Single Family Residence
Built in 1971
0.75 Acres Lot
$440,200 Zestimate®
$372/sqft
$2,602 Estimated rent
Home value
$440,200
$401,000 - $484,000
$2,602/mo
Zestimate® history
Owner options
List your home for rent
$2,602/mo
Rent Zestimate®
Find your next renter with Zillow Rental Manager. Plus, with online applications, you can quickly screen prospective tenants – for free.
$2,602/mo
Rent Zestimate®
Refinance and save
$3,208/mo
Est. payment
Refinancing to a lower rate could help reduce your monthly payments and save thousands over the life of the loan.
$3,208/mo
Est. payment
Explore your selling options
Work with a Zillow partner agent
Leverage their expertise and Zillow's premium Showcase listings to get your home seen by more buyers.
Get startedList with your own agent
Get your home in front of millions of buyers by listing it on Zillow.
Learn how to do itSell it yourself
Take full control of how buyers see your home on Zillow by listing For Sale by Owner (FSBO).
List your homeWhat's special
Zillow last checked:
Listing updated:
Listed by:
Renee Penna (203)395-0423,
Renee & Associates 203-283-5764
Bought with:
Hetal Desai, RES.0834274
Coldwell Banker Realty
Source: Smart MLS,MLS#: 24177641
Facts & features
Interior
Bedrooms & bathrooms
- Bedrooms: 3
- Bathrooms: 2
- Full bathrooms: 1
- 1/2 bathrooms: 1
Rooms
- Room types: Laundry
Primary bedroom
- Level: Main
Bedroom
- Level: Main
Bedroom
- Level: Main
Dining room
- Level: Main
Living room
- Level: Main
Heating
- Forced Air, Oil, Wood
Cooling
- Central Air
Appliances
- Included: Electric Cooktop, Oven/Range, Microwave, Refrigerator, Dishwasher, Washer, Dryer, Water Heater
- Laundry: Lower Level
Features
- Entrance Foyer
- Windows: Thermopane Windows
- Basement: Partial,Heated,Finished,Garage Access,Cooled,Walk-Out Access
- Attic: Pull Down Stairs
- Has fireplace: No
- Fireplace features: Insert
Interior area
- Total structure area: 1,184
- Total interior livable area: 1,184 sqft
- Finished area above ground: 1,184
Property
Parking
- Total spaces: 2
- Parking features: Attached, Garage Door Opener
- Attached garage spaces: 2
Features
- Patio & porch: Deck, Patio
- Exterior features: Awning(s), Rain Gutters, Lighting, Stone Wall, Kennel
Lot
- Size: 0.75 Acres
- Features: Secluded, Few Trees, Cul-De-Sac
Details
- Additional structures: Shed(s)
- Parcel number: 1973812
- Zoning: R-1
Construction
Type & style
- Home type: SingleFamily
- Architectural style: Ranch
- Property subtype: Single Family Residence
Materials
- Cedar
- Foundation: Concrete Perimeter, Raised
- Roof: Fiberglass
Condition
- New construction: No
- Year built: 1971
Utilities & green energy
- Sewer: Public Sewer
- Water: Well
Green energy
- Energy efficient items: Windows
Community & HOA
Community
- Features: Park
HOA
- Has HOA: No
Location
- Region: Beacon Falls
Financial & listing details
- Price per square foot: $372/sqft
- Tax assessed value: $185,890
- Annual tax amount: $5,662
- Date on market: 5/23/2026
- Exclusions: Dehumidifier & cameras
Price history
| Date | Event | Price |
|---|---|---|
| 7/6/2026 | Sold | $440,000+3.5%$372/sqft |
Source:  Smart MLS #24177641 Report a problem Smart MLS #24177641 Report a problem | ||
| 5/29/2026 | Listed for sale | $425,000$359/sqft |
Source: Smart MLS #24177641 Report a problem | ||
Public tax history
| Year | Property taxes | Tax assessment |
|---|---|---|
| 2025 | $5,662 +2.1% | $185,890 |
| 2024 | $5,545 +1% | $185,890 |
| 2023 | $5,491 +4.3% | $185,890 |
| 2022 | $5,263 +3.6% | $185,890 +27.7% |
| 2021 | $5,080 -2.8% | $145,560 |
| 2020 | $5,226 | $145,560 |
| 2019 | $5,226 | $145,560 |
| 2018 | $5,226 | $145,560 |
| 2017 | $5,226 -5.8% | $145,560 -12.3% |
| 2015 | $5,545 +2.8% | $166,010 |
| 2014 | $5,395 +1.9% | $166,010 |
| 2013 | $5,296 +2.6% | $166,010 |
| 2012 | $5,163 +5% | $166,010 -11.9% |
| 2011 | $4,919 +1.9% | $188,470 |
| 2010 | $4,825 +5.6% | $188,470 |
| 2009 | $4,567 -2% | $188,470 |
| 2008 | $4,661 +9.1% | $188,470 |
| 2007 | $4,274 +12% | $188,470 +68.2% |
| 2006 | $3,817 +1.7% | $112,060 |
| 2005 | $3,754 +17.9% | $112,060 |
| 2003 | $3,183 +10.5% | $112,060 +24.5% |
| 2001 | $2,881 | $90,040 |
Find assessor info on the county website
Neighborhood: 06403
Nearby homes
- $370,9003 bd1 ba1.1k sqft8 White Birch Ln, Beacon Falls, CT 06403Off Market
- $523,1005 bd2 ba2k sqft11 White Birch Ln, Beacon Falls, CT 06403Off Market
- $382,8003 bd1 ba1.1k sqft6 White Birch Ln, Beacon Falls, CT 06403Off Market
- $416,7003 bd1 ba1.7k sqft39 Rimmon Hill Rd, Beacon Falls, CT 06403Off Market
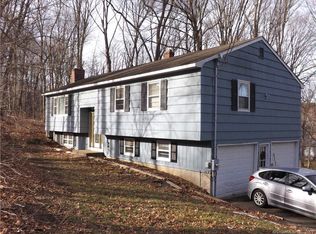
- $465,0003 bd2 ba1.5k sqft9 White Birch Ln, Beacon Falls, CT 06403Off Market
- $452,0003 bd2 ba1.5k sqft7 White Birch Ln, Beacon Falls, CT 06403Off Market
- $389,9003 bd2 ba1.6k sqft165 Pines Bridge Rd, Beacon Falls, CT 06403Off Market
- $653,0006 bd2 ba2.1k sqft161 Pines Bridge Rd, Beacon Falls, CT 06403Sold
Nearby schools
GreatSchools rating
- 8/10Laurel Ledge SchoolGrades: K-5Distance: 1.9 mi
- 7/10Long River Middle SchoolGrades: 6-8Distance: 7.7 mi
- 7/10Woodland Regional High SchoolGrades: 9-12Distance: 0.2 mi
Schools provided by the listing agent
- Elementary: Laurel Ledge
- Middle: Long River
- High: Woodland Regional
Source: Smart MLS. This data may not be complete. We recommend contacting the local school district to confirm school assignments for this home.


Get pre-qualified for a loan
At Zillow Home Loans, we can pre-qualify you in as little as 5 minutes with no impact to your credit score.An equal housing lender. NMLS #10287.
Sell for more on Zillow
Get a Zillow Showcase℠ listing at no additional cost and you could sell for .
$440,200
2% more
+$8,804
With Zillow Showcase(estimated)
$449,004
- Connecticut
- New Haven County
- Beacon Falls
- 06403
- 10 White Birch Lane
Nearby cities
Nearby zip codes
Other Beacon Falls Topics
