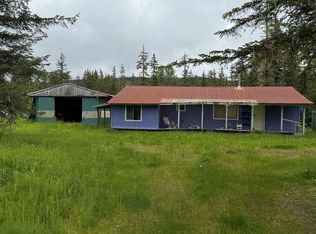
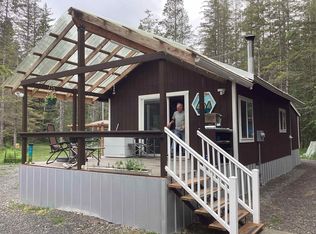
Home Sweet Home in this beautiful little home in Gustavus Alaska. 1 large bedroom with built in dressers and double rod closet. 1 full bathroom with on demand propane hot water and stand up shower. The front wall in the dining room features locally grown cottonwood wall harvested from this lot. Beautiful wood stove and hearth in the living room with circulation to bedroom. Plenty of downed trees for wood stove fuel on the lot, and a woodshed to store your cut wood. 2 car carport with auto timed lights shares the building with the rain catchment system and 8000 gallon holding bladder. The water system features infrared filter. Second heat source oil fired Toyo stove with 100 gallon above ground covered full storage. Every window in this home has a forest view. Built on concrete Sonna piers. Easy to care for vinyl siding and metal roof. Skirting is complete and backed with 2in rigid foam insulation. Outdoor workbench stays. Newer septic system with 1000 gallon holding tank. Galley style kitchen features propane cooking, and large fancy refrigerator. Large pantry storage in the hall next to the washer dryer nook.
For sale
$235,000
10 White Dr, Gustavus, AK 99826
1beds
1baths
720sqft
:
Get pre-qualified$1,396/mo
Single Family Residence
Built in 1982
2 Acres Lot
$223,500 Zestimate®
$326/sqft
$-- HOA
What's special
Outdoor workbench stays
- 57 days |
- 228 |
- 3 |
Zillow last checked:
Listing updated:
Listed by:
Gwendolyn Place,
Coldwell Banker Race Realty
Source: SEAMLS,MLS#: 260426
Facts & features
Interior
Bedrooms & bathrooms
- Bedrooms: 1
- Bathrooms: 1
Primary bedroom
- Description: Builtin Storage
- Level: Main
Dining room
- Description: Open
- Level: Main
Kitchen
- Description: Galley Style
- Level: Main
Living room
- Description: Cottonwood
- Level: Main
Heating
- Oil Monitor Type
Appliances
- Included: Refrigerator, Gas Range/Oven, Washer, Dryer
- Laundry: Main Level, Area
Features
- Flooring: Laminate
- Number of fireplaces: 1
- Fireplace features: One, Free Standing, Wood Burning Stove, Living Room
Interior area
- Total structure area: 720
- Total interior livable area: 720 sqft
Property
Parking
- Total spaces: 2
- Parking features: Carport, Crushed Rock Driveway, RV Access/Parking, Boat
- Has carport: Yes
- Covered spaces: 2
- Has uncovered spaces: Yes
Features
- Levels: One
- Entry location: Main,Covered
- Patio & porch: Porch Covered, Porch/Patio, Other
- Exterior features: Trees, Garden, Other Landscaping
- Waterfront features: None
Lot
- Size: 2 Acres
- Features: Wooded, Cleared, Level
Details
- Additional structures: Shed(s), Outbuilding
- Zoning: No Data-Not Zoned
Construction
Type & style
- Home type: SingleFamily
- Architectural style: Ranch,Cabin
- Property subtype: Single Family Residence
Materials
- Roof: Metal
Condition
- Existing
- New construction: No
- Year built: 1982
Utilities & green energy
- Gas: Propane
- Sewer: Septic Tank
- Utilities for property: Propane
Community & HOA
Community
- Subdivision: Glacier Bay Acres No. V
Location
- Region: Gustavus
Financial & listing details
- Price per square foot: $326/sqft
- Date on market: 6/6/2026
- Listing terms: Cash,Conventional
- Road surface type: Gravel

Gwendolyn Place
(907) 209-4445
By pressing Contact Agent, you agree that the real estate professional identified above may call/text you about your search, which may involve use of automated means and pre-recorded/artificial voices. You don't need to consent as a condition of buying any property, goods, or services. Message/data rates may apply. You also agree to our Terms of Use. Zillow does not endorse any real estate professionals. We may share information about your recent and future site activity with your agent to help them understand what you're looking for in a home.
Estimated market value
$223,500
$212,000 - $235,000
$1,497/mo
Price history
| Date | Event | Price |
|---|---|---|
| 6/6/2026 | Listed for sale | $235,000$326/sqft |
Source: SEAMLS #260426 Report a problem | ||
Public tax history
Tax history is unavailable.
Monthly payment
Est. payment
Payment breakdown
Explore the cost of this home by adjusting the details. Changes won't be saved.Climate risks
Neighborhood: 99826
Nearby schools
GreatSchools rating
- 5/10Gustavus SchoolGrades: PK-12Distance: 0.8 mi
Schools provided by the listing agent
- Elementary: Other/See Remrk
- Middle: Other/See Remrk
- High: Other/See Remrk
Source: SEAMLS. This data may not be complete. We recommend contacting the local school district to confirm school assignments for this home.
- $449,0004 bd2 ba1.5k sqft45 Wilsons Rd, Gustavus, AK 99826For Sale
- $579,0001 bd2 ba1.6k sqft11 Harry Hall Dr, Gustavus, AK 99826For Sale
- $1,158,00020 bd24 ba10k sqft1270 Gustavus Rd, Gustavus, AK 99826Off Market
- $115,0001.49 AcresNhn Legal Address Only Plat 2009 LOT 1A2-21, Gustavus, AK 99826Lot/Land
- $349,0002 bd2 ba1.1k sqft7 Needle Fish Dr, Gustavus, AK 99826Pending
- $--1 AcresLOT 1A3 Plat #2009-21, Gustavus, AK 99825Off Market
- $299,0002 bd1 ba1.2k sqft36 Sandlance Dr, Gustavus, AK 99826For Sale By Owner
- $--2 bd1 ba1.1k sqft2 Greenling Ave, Gustavus, AK 99826Sold