This seaside cottage style turnkey furnished home is located close to the clubhouse and gates in the ONLY Resident Owned Park in the City limits of Sarasota!! Enter into the large kitchen area featuring a eating space for two and separate pantry. 2 bright bay windows allow for the morning sun to shine upon the dining room and living room. Seaside Coastal Pine Laminate flooring throughout the main living spaces and guest bed/bath. The large Florida room gives additional living space for and entertaining guest. The primary suite has laminate flooring, spacious enough for king size furnishing, features a walk in closet and has a private vanity/sink space and separate shower/stool room. The guest bedroom has a trundle bed and is just across the hall from the guest bath. Washer/Dryer are housed just off the kitchen and gives additional storage space. Shed has electric and above head storage. Owner is leaving items as pictured. Updates from original: Elastomeric Roof Over Galv Metal, AC 2016 w/ ducts 2018 (servicing 5/2024), Plumbing pvc, Sewer line 2020, Inside panel 2017, vapor barrier and tie downs 2021, inside paint 2021. Note: Price adjusted as recommended new roof. The gated 90 acre community boast low maintenance fee with its vast amenities starting with the large Clubhouse outfitted with a full commercial cook kitchen, event stage, audio/visual, dance floor, fitness room, activities hall, library with books/movies/puzzles and a pool table. Outside recreation includes an extra large heated pool with a handicap ramp, a spacious kidney shaped hot tub, ample tables and lounge chairs and remodeled shower rooms. Oak trees shade the beautiful park area, Gazebo, picnic tables and a community grill. Additional amenities to enjoy are the community putt putt course, bocce ball, ping pong, horse shoes and corn hole. Oakwood Manor is a highly social community with many groups and activities to be a part of. Located adjacent to Legacy Trail and 12 newer pickle ball courts and ball fields managed by the City. Close to downtown, Marina Jacks, shopping and dining. Please note that Oakwood is a NO pet and NO motorcycle Park.
Sold for $90,000
$90,000
10 WHITE OAK TERRACE, SARASOTA, FL 34237
2beds
1,127sqft
Mobile Home
Built in 1975
3,985 Square Feet Lot
$153,800 Zestimate®
$80/sqft
$2,272 Estimated rent
Home value
$153,800
$132,000 - $175,000
$2,272/mo
Zestimate® history
Owner options
List your home for rent
$2,272/mo
Rent Zestimate®
Find your next renter with Zillow Rental Manager. Plus, with online applications, you can quickly screen prospective tenants – for free.
$2,272/mo
Rent Zestimate®
Refinance and save
$656/mo
Est. payment
Refinancing to a lower rate could help reduce your monthly payments and save thousands over the life of the loan.
$656/mo
Est. payment
Explore your selling options
Work with a Zillow partner agent
Leverage their expertise and Zillow's premium Showcase listings to get your home seen by more buyers.
Get startedList with your own agent
Get your home in front of millions of buyers by listing it on Zillow.
Learn how to do itSell it yourself
Take full control of how buyers see your home on Zillow by listing For Sale by Owner (FSBO).
List your homeWhat's special
Guest bedroomBright bay windowsFlorida roomSeparate pantryTrundle bedPrimary suiteLarge kitchen area
Zillow last checked:
Listing updated:
Listed by:
Angela Bryson 941-953-9682,
PALM REALTY SERVICES LLC 941-284-3144
Bought with:
Anna Smith, 3551091
PRISTINE FLORIDA PROPERTIES LLC
Source: Stellar MLS,MLS#: A4610666 Originating MLS: Sarasota - Manatee
Originating MLS: Sarasota - Manatee
Facts & features
Interior
Bedrooms & bathrooms
- Bedrooms: 2
- Bathrooms: 2
- Full bathrooms: 2
Rooms
- Room types: Florida Room
Primary bedroom
- Features: En Suite Bathroom, Walk-In Closet(s)
- Level: First
- Area: 204.48 Square Feet
- Dimensions: 14.4x14.2
Bedroom 2
- Features: Built-in Closet
- Level: First
- Area: 108.07 Square Feet
- Dimensions: 10.7x10.1
Dining room
- Features: Built-In Shelving
- Level: First
- Area: 92.02 Square Feet
- Dimensions: 10.7x8.6
Florida room
- Level: First
- Area: 200 Square Feet
- Dimensions: 10x20
Kitchen
- Features: Breakfast Bar
- Level: First
- Area: 149.63 Square Feet
- Dimensions: 14.8x10.11
Living room
- Level: First
- Area: 200.18 Square Feet
- Dimensions: 19.8x10.11
Heating
- Central, Electric
Cooling
- Central Air
Appliances
- Included: Dishwasher, Dryer, Electric Water Heater, Range, Range Hood, Refrigerator, Washer
- Laundry: In Kitchen, Laundry Closet
Features
- Ceiling Fan(s), Eating Space In Kitchen, Primary Bedroom Main Floor, Thermostat, Walk-In Closet(s)
- Flooring: Carpet, Laminate
- Doors: Sliding Doors
- Windows: Drapes, Window Treatments
- Has fireplace: No
Interior area
- Total structure area: 1,915
- Total interior livable area: 1,127 sqft
Property
Parking
- Total spaces: 2
- Parking features: Covered, Driveway
- Carport spaces: 2
- Has uncovered spaces: Yes
Features
- Levels: One
- Stories: 1
- Patio & porch: Enclosed
- Exterior features: Private Mailbox, Rain Gutters
Lot
- Size: 3,985 Square Feet
Details
- Additional structures: Shed(s)
- Parcel number: 2031021019
- Zoning: RMF2
- Special conditions: None
Construction
Type & style
- Home type: MobileManufactured
- Architectural style: Coastal
- Property subtype: Mobile Home
Materials
- Metal Siding
- Foundation: Crawlspace
- Roof: Metal,Roof Over
Condition
- New construction: No
- Year built: 1975
Utilities & green energy
- Sewer: Public Sewer
- Water: Public
- Utilities for property: BB/HS Internet Available, Cable Connected, Electricity Connected, Public, Sewer Connected, Street Lights, Underground Utilities, Water Connected
Community & HOA
Community
- Features: Association Recreation - Owned, Buyer Approval Required, Clubhouse, Deed Restrictions, Fitness Center, Gated Community - No Guard, Golf Carts OK, Special Community Restrictions, Wheelchair Access
- Security: Gated Community
- Pet fee: $0 monthly
- Senior community: Yes
- Subdivision: OAKWOOD MANOR
HOA
- Has HOA: Yes
- Amenities included: Cable TV, Clubhouse, Fitness Center, Gated, Park, Pool, Recreation Facilities, Shuffleboard Court, Spa/Hot Tub, Vehicle Restrictions
- Services included: Cable TV, Common Area Taxes, Community Pool, Reserve Fund, Maintenance Grounds, Manager, Pool Maintenance, Private Road, Recreational Facilities
- HOA fee: $180 monthly
- HOA name: Oakwood Manor / Bill Walsh Park Manager
- HOA phone: 941-366-2880
Location
- Region: Sarasota
Financial & listing details
- Price per square foot: $80/sqft
- Tax assessed value: $66,700
- Annual tax amount: $1,361
- Date on market: 5/15/2024
- Cumulative days on market: 300 days
- Listing terms: Cash
- Ownership: Co-op
- Total actual rent: 0
- Electric utility on property: Yes
- Road surface type: Paved
- Body type: Double Wide
Price history
| Date | Event | Price |
|---|---|---|
| 4/22/2025 | Sold | $90,000-18.2%$80/sqft |
Source:  Stellar MLS #A4610666 Report a problem Stellar MLS #A4610666 Report a problem | ||
| 3/19/2025 | Pending sale | $110,000$98/sqft |
Source: Stellar MLS #A4610666 Report a problem | ||
| 3/6/2025 | Price change | $110,000-11.3%$98/sqft |
Source: Stellar MLS #A4610666 Report a problem | ||
| 2/28/2025 | Listed for sale | $124,000$110/sqft |
Source: Stellar MLS #A4610666 Report a problem | ||
| 2/20/2025 | Pending sale | $124,000$110/sqft |
Source: Stellar MLS #A4610666 Report a problem | ||
| 2/2/2025 | Price change | $124,000-13.9%$110/sqft |
Source: Stellar MLS #A4610666 Report a problem | ||
| 1/14/2025 | Price change | $144,000-12.2%$128/sqft |
Source: Stellar MLS #A4610666 Report a problem | ||
| 11/7/2024 | Price change | $164,000-5.7%$146/sqft |
Source: Stellar MLS #A4610666 Report a problem | ||
| 10/28/2024 | Listed for sale | $174,000+200%$154/sqft |
Source: Stellar MLS #A4610666 Report a problem | ||
| 3/20/1997 | Sold | $58,000$51/sqft |
Source: Public Record Report a problem | ||
Public tax history
| Year | Property taxes | Tax assessment |
|---|---|---|
| 2025 | $1,338 +8.8% | $66,700 +6.2% |
| 2024 | $1,230 -9.7% | $62,800 -14.7% |
| 2023 | $1,362 -8.3% | $73,600 -12.6% |
| 2022 | $1,484 +153.2% | $84,200 +70% |
| 2021 | $586 +0.7% | $49,529 +1.4% |
| 2020 | $582 +3.7% | $48,845 +2.3% |
| 2019 | $561 | $47,747 +1.9% |
| 2018 | $561 +2.7% | $46,857 +2.1% |
| 2017 | $547 +4.9% | $45,893 -17.3% |
| 2016 | $521 | $55,500 +8.6% |
| 2015 | $521 | $51,100 +17.1% |
| 2014 | $521 +2% | $43,629 |
| 2013 | $511 +3.9% | $43,629 +1.7% |
| 2012 | $492 -2.1% | $42,900 -2.1% |
| 2011 | $502 -21.5% | $43,800 -15.8% |
| 2010 | $640 -6.3% | $52,000 -7.6% |
| 2009 | $683 | $56,300 -5.7% |
| 2008 | $683 -8.2% | $59,692 +3% |
| 2007 | $745 | $57,953 +2.5% |
| 2006 | -- | $56,540 +3% |
| 2005 | -- | $54,893 +3% |
| 2004 | $718 +0.1% | $53,294 +1.9% |
| 2003 | $717 -38.1% | $52,300 +8.3% |
| 2002 | $1,158 +13.5% | $48,300 +9.3% |
| 2001 | $1,020 -1.7% | $44,200 -3.1% |
| 2000 | $1,038 | $45,600 |
Find assessor info on the county website
Neighborhood: Oakwood Manor
Nearby homes
- $159,4003 bd2 ba1.1k sqft8 White Oak Ter, Sarasota, FL 34237Off Market
- $263,0002 bd2 ba1.6k sqft12 White Oak Ter, Sarasota, FL 34237Off Market
- $150,3002 bd2 ba1.1k sqft9 Red Maple Ter, Sarasota, FL 34237Off Market
- $183,5002 bd2 ba1.3k sqft7 Red Maple Ter, Sarasota, FL 34237Off Market
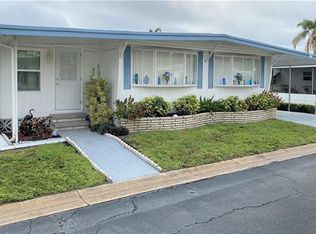
- $184,9002 bd2 ba1.2k sqft11 Red Maple Ter, Sarasota, FL 34237Off Market
- $175,6002 bd2 ba1.1k sqft13 White Oak Ter, Sarasota, FL 34237Off Market
- $132,4002 bd2 ba1k sqft11 White Oak Ter, Sarasota, FL 34237Off Market
- $114,9002 bd2 ba1.1k sqft6 White Oak Ter, Sarasota, FL 34237Off Market
Nearby schools
GreatSchools rating
- 4/10Tuttle Elementary SchoolGrades: PK-5Distance: 0.8 mi
- 5/10Booker Middle SchoolGrades: 6-8Distance: 2.5 mi
- 5/10Sarasota High SchoolGrades: 9-12Distance: 1.7 mi
Get a cash offer in 3 minutes
Find out how much your home could sell for in as little as 3 minutes with a no-obligation cash offer.
Estimated market value
$153,800
Get a cash offer in 3 minutes
Find out how much your home could sell for in as little as 3 minutes with a no-obligation cash offer.
Estimated market value
$153,800
- Florida
- Sarasota County
- Sarasota
- 34237
- Oakwood Manor
- 10 WHITE OAK TERRACE
Nearby cities
Nearby neighborhoods
Nearby zip codes
Other Sarasota Topics
