Beautiful Brick End-Unit Townhome in the Hunter's Run Community of Cockeysville! This stunning home combines modern comforts with timeless charm in an unbeatable location. The brick exterior and end-unit position provide added privacy and curb appeal. Step into the open and inviting living room, featuring gorgeous hardwood floors, elegant crown molding, and recessed lighting—perfect for creating a relaxing and stylish atmosphere. The kitchen is bathed in natural light from the sliding glass door, which leads to the outdoor deck, and is equipped with stainless steel appliances, Corian countertops, and ample cabinetry. The adjacent dining area is perfect for enjoying your morning coffee or hosting intimate dinners. A convenient powder room completes the main level. Upstairs, the primary bedroom suite offers a tranquil retreat with carpeting, a spacious closet, and a spa-like en-suite bath featuring updated fixtures, ceramic tile, and a glass door walk-in shower. Two additional bedrooms and a full hall bath complete the upper level. The fully finished lower level provides endless possibilities, whether you envision a recreation room, home office, or fitness area. It also includes a second powder room for added convenience. Outside, the deck is the ideal spot for entertaining guests or enjoying peaceful moments surrounded by nature and the convenience of 2 assigned parking spots. Just a short drive away, you’ll find premier shopping, dining, and entertainment at Hunt Valley, as well as easy access to the NCR trail and major commuter routes I-95, I-695, and I-83 for seamless travel to Baltimore, Washington, D.C., or Philadelphia. Don’t miss the opportunity to make this incredible townhome your new home!
Sold for $380,000
$380,000
10 White Pine Ct, Cockeysville, MD 21030
3beds
1,624sqft
Townhouse
Built in 1992
3,358 Square Feet Lot
$388,100 Zestimate®
$234/sqft
$2,736 Estimated rent
Home value
$388,100
$353,000 - $427,000
$2,736/mo
Zestimate® history
Owner options
List your home for rent
$2,736/mo
Rent Zestimate®
Find your next renter with Zillow Rental Manager. Plus, with online applications, you can quickly screen prospective tenants – for free.
$2,736/mo
Rent Zestimate®
Refinance and save
$2,537/mo
Est. payment
Refinancing to a lower rate could help reduce your monthly payments and save thousands over the life of the loan.
$2,537/mo
Est. payment
Explore your selling options
Work with a Zillow partner agent
Leverage their expertise and Zillow's premium Showcase listings to get your home seen by more buyers.
Get startedList with your own agent
Get your home in front of millions of buyers by listing it on Zillow.
Learn how to do itSell it yourself
Take full control of how buyers see your home on Zillow by listing For Sale by Owner (FSBO).
List your homeWhat's special
Zillow last checked:
Listing updated:
Listed by:
Krissy Doherty 410-790-5064,
Northrop Realty
Bought with:
Deanna Marshall, 671348
Cummings & Co. Realtors
Source: Bright MLS,MLS#: MDBC2111632
Facts & features
Interior
Bedrooms & bathrooms
- Bedrooms: 3
- Bathrooms: 4
- Full bathrooms: 2
- 1/2 bathrooms: 2
- Main level bathrooms: 1
Rooms
- Room types: Living Room, Dining Room, Primary Bedroom, Bedroom 2, Bedroom 3, Kitchen, Recreation Room
Basement
- Area: 600
Heating
- Heat Pump, Electric
Cooling
- Central Air, Electric
Appliances
- Included: Dishwasher, Ice Maker, Freezer, Oven, Oven/Range - Electric, Range Hood, Refrigerator, Stainless Steel Appliance(s), Washer, Water Dispenser, Water Heater, Electric Water Heater
- Laundry: Has Laundry, Dryer In Unit, Washer In Unit
Features
- Bathroom - Stall Shower, Bathroom - Walk-In Shower, Bathroom - Tub Shower, Breakfast Area, Ceiling Fan(s), Combination Kitchen/Dining, Crown Molding, Dining Area, Open Floorplan, Eat-in Kitchen, Kitchen - Table Space, Primary Bath(s), Recessed Lighting, Upgraded Countertops, Dry Wall, High Ceilings
- Flooring: Carpet, Hardwood, Ceramic Tile, Wood
- Doors: Sliding Glass, Six Panel, French Doors
- Windows: Double Hung, Double Pane Windows
- Basement: Connecting Stairway,Heated,Improved,Interior Entry,Windows
- Has fireplace: No
Interior area
- Total structure area: 1,800
- Total interior livable area: 1,624 sqft
- Finished area above ground: 1,200
- Finished area below ground: 424
Property
Parking
- Parking features: Assigned, Parking Lot
- Details: Assigned Parking, Assigned Space #: 10, 11
Accessibility
- Accessibility features: None
Features
- Levels: Three
- Stories: 3
- Patio & porch: Deck
- Exterior features: Lighting, Storage, Sidewalks
- Pool features: None
- Has view: Yes
- View description: Garden
Lot
- Size: 3,358 Square Feet
- Features: Backs to Trees, Landscaped
Details
- Additional structures: Above Grade, Below Grade
- Parcel number: 04081900014679
- Zoning: RESIDENTIAL
- Special conditions: Standard
Construction
Type & style
- Home type: Townhouse
- Architectural style: Traditional
- Property subtype: Townhouse
Materials
- Brick
- Foundation: Other
- Roof: Shingle
Condition
- Excellent
- New construction: No
- Year built: 1992
Utilities & green energy
- Sewer: Public Sewer
- Water: Public
Community & HOA
Community
- Security: Main Entrance Lock, Smoke Detector(s)
- Subdivision: Hunters Run
HOA
- Has HOA: Yes
- HOA fee: $133 quarterly
Location
- Region: Cockeysville
Financial & listing details
- Price per square foot: $234/sqft
- Tax assessed value: $306,333
- Annual tax amount: $3,713
- Date on market: 12/4/2024
- Listing agreement: Exclusive Right To Sell
- Ownership: Fee Simple
Price history
| Date | Event | Price |
|---|---|---|
| 2/10/2025 | Sold | $380,000+1.3%$234/sqft |
Source:  Bright MLS #MDBC2111632 Report a problem Bright MLS #MDBC2111632 Report a problem | ||
| 1/11/2025 | Pending sale | $375,000$231/sqft |
Source: Bright MLS #MDBC2111632 Report a problem | ||
| 1/2/2025 | Listed for sale | $375,000+42.9%$231/sqft |
Source:  Long & Foster Broker Feed #MDBC2111632 Report a problem Long & Foster Broker Feed #MDBC2111632 Report a problem | ||
| 12/20/2016 | Sold | $262,500-7.9%$162/sqft |
Source: Public Record Report a problem | ||
| 8/31/2016 | Price change | $285,000-1.4%$175/sqft |
Source: Berkshire Hathaway HomeServices Homesale Realty #BC9709496 Report a problem | ||
| 8/19/2016 | Price change | $289,000-3.6%$178/sqft |
Source: Berkshire Hathaway HomeServices Homesale Realty #BC9709496 Report a problem | ||
| 7/15/2016 | Listed for sale | $299,900-3.3%$185/sqft |
Source: Berkshire Hathaway HomeServices Homesale Realty #BC9709496 Report a problem | ||
| 8/13/2007 | Sold | $310,000+5.1%$191/sqft |
Source: Public Record Report a problem | ||
| 11/16/2005 | Sold | $295,000+118.5%$182/sqft |
Source: Public Record Report a problem | ||
| 8/24/1998 | Sold | $135,000$83/sqft |
Source: Public Record Report a problem | ||
Public tax history
| Year | Property taxes | Tax assessment |
|---|---|---|
| 2025 | $4,712 +26.9% | $320,700 +4.7% |
| 2024 | $3,713 +4.9% | $306,333 +4.9% |
| 2023 | $3,539 +5.2% | $291,967 +5.2% |
| 2022 | $3,365 | $277,600 |
| 2021 | $3,365 | $277,600 |
| 2020 | $3,365 -3.3% | $277,600 -3.3% |
| 2019 | $3,478 +3.9% | $287,000 +3.9% |
| 2018 | $3,347 +4.1% | $276,167 +4.1% |
| 2017 | $3,216 -6.4% | $265,333 +4.3% |
| 2016 | $3,434 | $254,500 +0.2% |
| 2015 | $3,434 | $254,100 +0.2% |
| 2014 | $3,434 | $253,700 +0.2% |
| 2013 | -- | $253,300 |
| 2012 | -- | $253,300 |
| 2011 | -- | $253,300 -13.7% |
| 2010 | -- | $293,390 +8.6% |
| 2009 | -- | $270,192 +9.4% |
| 2008 | -- | $246,996 +10.4% |
| 2007 | -- | $223,800 +13.7% |
| 2006 | -- | $196,772 +15.9% |
| 2005 | -- | $169,746 +18.9% |
| 2004 | -- | $142,720 +1.9% |
| 2003 | -- | $140,082 +1.9% |
| 2002 | -- | $137,446 +2% |
| 2001 | -- | $134,810 |
Find assessor info on the county website
Neighborhood: 21030
Nearby homes
- $368,200-- bd1 ba1.2k sqft12 White Pine Ct, Cockeysville, MD 21030Off Market
- $394,400-- bd3 ba1.2k sqft14 White Pine Ct, Cockeysville, MD 21030Off Market
- $393,200-- bd3 ba1.2k sqft16 White Pine Ct, Cockeysville, MD 21030Off Market
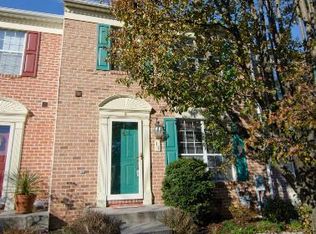
- $381,200-- bd2 ba1.2k sqft8 White Pine Ct, Cockeysville, MD 21030Off Market
- $370,400-- bd1 ba1.2k sqft18 White Pine Ct, Cockeysville, MD 21030Off Market
- $399,900-- bd3 ba1.2k sqft6 White Pine Ct, Cockeysville, MD 21030Off Market
- $399,0002 bd4 ba-- sqft20 White Pine Ct, Cockeysville, MD 21030Off Market
- $463,3002 bd4 ba-- sqft20 White Pine Ct #1, Cockeysville, MD 21030Off Market
Nearby schools
GreatSchools rating
- 9/10Jacksonville Elementary SchoolGrades: PK-5Distance: 4.3 mi
- 6/10Cockeysville Middle SchoolGrades: 6-8Distance: 1.9 mi
- 8/10Dulaney High SchoolGrades: 9-12Distance: 3 mi
Schools provided by the listing agent
- Elementary: Jacksonville
- Middle: Cockeysville
- High: Dulaney
- District: Baltimore County Public Schools
Source: Bright MLS. This data may not be complete. We recommend contacting the local school district to confirm school assignments for this home.
Get a cash offer in 3 minutes
Find out how much your home could sell for in as little as 3 minutes with a no-obligation cash offer.
Estimated market value
$388,100
Get a cash offer in 3 minutes
Find out how much your home could sell for in as little as 3 minutes with a no-obligation cash offer.
Estimated market value
$388,100
- Maryland
- Baltimore County
- Cockeysville
- 21030
- 10 White Pine Ct
Nearby cities
Nearby zip codes
Other Cockeysville Topics
