Discover the perfect blend of style and convenience in this beautiful ranch-style home, located just 12 minutes from the West Gate of Fort Moore and a quick 10-minute drive to Columbus, Georgia. Step onto the welcoming front porch, framed by elegant white railings, and enjoy the charm of this lovely property. This 3-bedroom, 2-bathroom home offers a well-designed split floor plan. The spacious master suite features a luxurious ensuite with a soaking tub, a separate shower, an oversized double vanity, and two walk-in closets, providing plenty of storage. The inviting living room boasts a tray ceiling, a cozy wood-burning fireplace, and a pass-through view into the kitchen. Enjoy meals in the bright breakfast nook or host guests in the formal dining room. The screened-in back porch and private backyard create the perfect space for entertaining and relaxing.
Sold for $235,000
$235,000
10 White Pine Way, Phenix City, AL 36869
3beds
1,596sqft
Single Family Residence
Built in 2005
0.27 Acres Lot
$241,300 Zestimate®
$147/sqft
$1,422 Estimated rent
Home value
$241,300
$227,000 - $256,000
$1,422/mo
Zestimate® history
Owner options
List your home for rent
$1,422/mo
Rent Zestimate®
Find your next renter with Zillow Rental Manager. Plus, with online applications, you can quickly screen prospective tenants – for free.
$1,422/mo
Rent Zestimate®
Refinance and save
$1,456/mo
Est. payment
Refinancing to a lower rate could help reduce your monthly payments and save thousands over the life of the loan.
$1,456/mo
Est. payment
Explore your selling options
Work with a Zillow partner agent
Leverage their expertise and Zillow's premium Showcase listings to get your home seen by more buyers.
Get startedList with your own agent
Get your home in front of millions of buyers by listing it on Zillow.
Learn how to do itSell it yourself
Take full control of how buyers see your home on Zillow by listing For Sale by Owner (FSBO).
List your homeWhat's special
Elegant white railingsCozy wood-burning fireplaceFormal dining roomSoaking tubWelcoming front porchSpacious master suiteTwo walk-in closets
Zillow last checked:
Listing updated:
Listed by:
ASHLEY HEDDEN,
KELLER WILLIAMS REALTY AUBURN OPELIKA 334-209-3242
Bought with:
TERRI KELLEY, 100580
REAL BROKER LLC TERRI KELLEY GROUP
Source: LCMLS,MLS#: 172077Originating MLS: Lee County Association of REALTORS
Facts & features
Interior
Bedrooms & bathrooms
- Bedrooms: 3
- Bathrooms: 2
- Full bathrooms: 2
- Main level bathrooms: 2
Heating
- Forced Air
Cooling
- Central Air, Gas
Appliances
- Included: Some Electric Appliances, Electric Range, Stove
Features
- Ceiling Fan(s), Separate/Formal Dining Room, Eat-in Kitchen
- Flooring: Carpet
- Has fireplace: Yes
- Fireplace features: Wood Burning
Interior area
- Total interior livable area: 1,596 sqft
- Finished area above ground: 0
- Finished area below ground: 0
Property
Parking
- Total spaces: 2
- Parking features: Garage, Two Car Garage
- Garage spaces: 2
Features
- Levels: One
- Stories: 1
- Patio & porch: Rear Porch, Screened
- Exterior features: None
- Pool features: None
- Fencing: Back Yard
Lot
- Size: 0.27 Acres
- Features: < 1/4 Acre
Details
- Parcel number: 570803084001001066
Construction
Type & style
- Home type: SingleFamily
- Property subtype: Single Family Residence
Materials
- Brick Veneer, Clapboard
- Foundation: Slab
Condition
- Year built: 2005
Utilities & green energy
- Utilities for property: Cable Available, Sewer Connected, Underground Utilities, Water Available
Community & HOA
Community
- Subdivision: MISTY FOREST
HOA
- Has HOA: No
- Amenities included: None
- Services included: None
Location
- Region: Phenix City
Financial & listing details
- Price per square foot: $147/sqft
- Tax assessed value: $220,100
- Annual tax amount: $997
- Date on market: 10/12/2024
- Cumulative days on market: 24 days
Price history
| Date | Event | Price |
|---|---|---|
| 12/13/2024 | Sold | $235,000+0.9%$147/sqft |
Source: LCMLS #172077 Report a problem | ||
| 11/18/2024 | Pending sale | $233,000$146/sqft |
Source: LCMLS #172077 Report a problem | ||
| 11/18/2024 | Contingent | $233,000$146/sqft |
Source:  East Alabama BOR #E99395 Report a problem East Alabama BOR #E99395 Report a problem | ||
| 10/21/2024 | Listed for sale | $233,000+89.4%$146/sqft |
Source: East Alabama BOR #E99395 Report a problem | ||
| 10/6/2014 | Sold | $123,000$77/sqft |
Source: Agent Provided Report a problem | ||
Public tax history
| Year | Property taxes | Tax assessment |
|---|---|---|
| 2025 | -- | $21,660 +6.9% |
| 2024 | -- | $20,260 +11.6% |
| 2023 | $997 +6.7% | $18,160 +6.2% |
| 2022 | $935 +13.8% | $17,100 +12.6% |
| 2021 | $822 +14.7% | $15,180 +13.3% |
| 2019 | $717 +3.1% | $13,400 +2.8% |
| 2017 | $695 +0.7% | $13,040 +0.6% |
| 2016 | $691 | $12,960 +3% |
| 2015 | $691 +0.2% | $12,585 -51.4% |
| 2014 | $689 -22.9% | $25,876 |
| 2011 | $895 | -- |
| 2010 | $895 | -- |
Find assessor info on the county website
Neighborhood: 36869
Nearby homes
- $11,800-- bd-- ba-- sqft10th St, PHENIX CITY, AL 36867Off Market
- $63,300-- bd1 ba1.4k sqft804 10th St, Phenix City, AL 36867Off Market
- $38,900-- bd-- ba1.1k sqft806 10th St, Phenix City, AL 36867Off Market
- $---- sqft1003 8th Ave, Phenix City, AL 36867Off Market
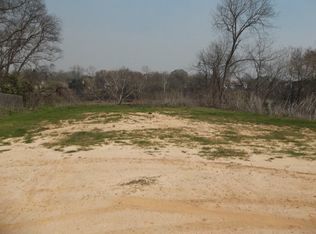
- $40,900-- bd-- ba784 sqft1001 8th Ave, Phenix City, AL 36867Off Market
- $6,600-- bd-- ba1.6k sqft1005 8th Ave, Phenix City, AL 36867Off Market
- $4,800-- bd-- ba886 sqft924 8th Ave, Phenix City, AL 36867Off Market
- $4,200-- bd-- ba-- sqft811 10th St, Phenix City, AL 36867Off Market
Nearby schools
GreatSchools rating
- 3/10Westview Elementary SchoolGrades: PK-5Distance: 1.1 mi
- 4/10Phenix City Intermediate SchoolGrades: 6-7Distance: 1.8 mi
- 10/10Central Freshman AcademyGrades: 9Distance: 2.5 mi
Schools provided by the listing agent
- Elementary: RUSSELL COUNTY
- Middle: RUSSELL COUNTY
Source: LCMLS. This data may not be complete. We recommend contacting the local school district to confirm school assignments for this home.


Get pre-qualified for a loan
At Zillow Home Loans, we can pre-qualify you in as little as 5 minutes with no impact to your credit score.An equal housing lender. NMLS #10287.
- Alabama
- Russell County
- Phenix City
- 36869
- 10 White Pine Way
Nearby cities
Nearby neighborhoods
Nearby zip codes
Other Phenix City Topics
