Tucked away yet close to all Wilbraham has to offer! Step inside this immaculately maintained Cape where the pride of ownership clearly shows! Step through the enclosed breezeway and be greeted by cozy kitchen with corian countertops, dining room and an oversized bonus room perfect for large gatherings or relaxing w/ morning coffee. Down the hall you will find an inviting entryway with convenient bench and coat rack. Step into the ample sized living room with newer windows and mini splits. Two first floor bedrooms and a full bath with double sink vanity round off the first floor. Upstairs you will find an additional half bath conveniently located between 2 ENORMOUS dormered bedrooms with multiple closets for storage! ( hardwood floors under carpeting in all bedrooms) Partially finished basement w/ newer wood stove provides endless possibilities,( hobby room, game room, den.) Large 3 car garage PLUS 2 bay carport. This is a MUST SEE! Bring your creative touches and make it your own
Sold for $375,000
$375,000
10 White St, Wilbraham, MA 01095
4beds
1,782sqft
Single Family Residence
Built in 1946
0.29 Acres Lot
$434,500 Zestimate®
$210/sqft
$2,844 Estimated rent
Home value
$434,500
$400,000 - $469,000
$2,844/mo
Zestimate® history
Owner options
List your home for rent
$2,844/mo
Rent Zestimate®
Find your next renter with Zillow Rental Manager. Plus, with online applications, you can quickly screen prospective tenants – for free.
$2,844/mo
Rent Zestimate®
Refinance and save
$2,573/mo
Est. payment
Refinancing to a lower rate could help reduce your monthly payments and save thousands over the life of the loan.
$2,573/mo
Est. payment
Explore your selling options
Work with a Zillow partner agent
Leverage their expertise and Zillow's premium Showcase listings to get your home seen by more buyers.
Get startedList with your own agent
Get your home in front of millions of buyers by listing it on Zillow.
Learn how to do itSell it yourself
Take full control of how buyers see your home on Zillow by listing For Sale by Owner (FSBO).
List your homeWhat's special
Newer windowsNewer wood stovePartially finished basementTwo first floor bedroomsEnormous dormered bedroomsOversized bonus roomMultiple closets for storage
Zillow last checked:
Listing updated:
Listed by:
Wheway Group 413-478-1166,
Coldwell Banker Realty - Western MA 413-567-8931
Bought with:
Paul Taylor
Park Square Realty
Source: MLS PIN,MLS#: 73320416
Facts & features
Interior
Bedrooms & bathrooms
- Bedrooms: 4
- Bathrooms: 2
- Full bathrooms: 1
- 1/2 bathrooms: 1
Primary bedroom
- Features: Ceiling Fan(s), Closet, Flooring - Hardwood, Flooring - Wall to Wall Carpet
- Level: First
Bedroom 2
- Features: Closet, Flooring - Hardwood, Flooring - Wall to Wall Carpet
- Level: First
Bedroom 3
- Features: Closet, Flooring - Hardwood, Flooring - Wall to Wall Carpet
- Level: Second
Bedroom 4
- Features: Closet, Flooring - Hardwood, Flooring - Wall to Wall Carpet
- Level: Second
Primary bathroom
- Features: No
Bathroom 1
- Features: Bathroom - Full, Bathroom - Double Vanity/Sink, Bathroom - With Tub, Closet - Linen, Flooring - Stone/Ceramic Tile
- Level: First
Bathroom 2
- Features: Bathroom - Half, Flooring - Laminate
- Level: Second
Dining room
- Features: Flooring - Wall to Wall Carpet
- Level: First
Family room
- Level: First
Kitchen
- Features: Flooring - Vinyl, Countertops - Stone/Granite/Solid
- Level: First
Living room
- Features: Flooring - Wall to Wall Carpet
- Level: First
Heating
- Steam, Natural Gas, Wood Stove
Cooling
- Ductless
Appliances
- Included: Gas Water Heater, Range, Dishwasher, Refrigerator, Washer, Dryer, Range Hood
- Laundry: In Basement, Gas Dryer Hookup, Washer Hookup
Features
- Bonus Room, Internet Available - Unknown
- Flooring: Tile, Carpet, Laminate, Hardwood, Flooring - Wall to Wall Carpet
- Basement: Full,Partially Finished,Interior Entry,Bulkhead,Concrete,Unfinished
- Has fireplace: No
Interior area
- Total structure area: 1,782
- Total interior livable area: 1,782 sqft
- Finished area above ground: 1,782
Property
Parking
- Total spaces: 9
- Parking features: Attached, Carport, Paved Drive, Off Street, Paved
- Attached garage spaces: 3
- Has carport: Yes
- Uncovered spaces: 6
Features
- Patio & porch: Porch - Enclosed, Deck, Patio
- Exterior features: Porch - Enclosed, Deck, Patio, Fenced Yard, Outdoor Gas Grill Hookup
- Fencing: Fenced
Lot
- Size: 0.29 Acres
- Features: Level
Details
- Parcel number: M:12200 B:12 L:5611,3241229
- Zoning: R15
Construction
Type & style
- Home type: SingleFamily
- Architectural style: Cape
- Property subtype: Single Family Residence
Materials
- Frame
- Foundation: Block
- Roof: Shingle
Condition
- Year built: 1946
Utilities & green energy
- Electric: 100 Amp Service
- Sewer: Private Sewer
- Water: Public
- Utilities for property: for Gas Range, for Gas Oven, for Gas Dryer, Washer Hookup, Outdoor Gas Grill Hookup
Community & HOA
Community
- Features: Public Transportation, Shopping, Park, Walk/Jog Trails, Medical Facility, Laundromat, Highway Access, House of Worship, Private School, Public School
HOA
- Has HOA: No
Location
- Region: Wilbraham
Financial & listing details
- Price per square foot: $210/sqft
- Tax assessed value: $288,100
- Annual tax amount: $5,330
- Date on market: 11/9/2025
- Road surface type: Unimproved
Price history
| Date | Event | Price |
|---|---|---|
| 4/9/2025 | Sold | $375,000-3.6%$210/sqft |
Source: MLS PIN #73320416 Report a problem | ||
| 2/19/2025 | Contingent | $389,000$218/sqft |
Source: MLS PIN #73320416 Report a problem | ||
| 12/17/2024 | Listed for sale | $389,000$218/sqft |
Source: MLS PIN #73320416 Report a problem | ||
Public tax history
| Year | Property taxes | Tax assessment |
|---|---|---|
| 2025 | $5,918 +11% | $331,000 +14.9% |
| 2024 | $5,330 +6.1% | $288,100 +7.2% |
| 2023 | $5,025 +1.9% | $268,700 +11.6% |
| 2022 | $4,932 +9.8% | $240,700 +23.1% |
| 2021 | $4,491 +2.6% | $195,600 |
| 2020 | $4,378 +2.7% | $195,600 |
| 2019 | $4,264 +3.9% | $195,600 +7.9% |
| 2018 | $4,102 +2.9% | $181,200 |
| 2017 | $3,986 +6.2% | $181,200 +4.3% |
| 2016 | $3,752 +3.4% | $173,700 |
| 2015 | $3,627 +2.2% | $173,700 |
| 2014 | $3,550 +2.2% | $173,700 -1.7% |
| 2013 | $3,474 +3.2% | $176,700 -5.3% |
| 2012 | $3,366 +5.8% | $186,500 -2.3% |
| 2011 | $3,180 +2.9% | $190,900 |
| 2010 | $3,091 -1.7% | $190,900 -7.2% |
| 2009 | $3,145 +2.6% | $205,700 |
| 2008 | $3,065 +2.5% | $205,700 |
| 2007 | $2,991 +11.3% | $205,700 +16.9% |
| 2006 | $2,688 +7% | $175,900 +18.7% |
| 2005 | $2,513 +2% | $148,200 -1.3% |
| 2004 | $2,463 +9.9% | $150,200 +22.4% |
| 2003 | $2,242 +4.8% | $122,700 |
| 2001 | $2,140 | $122,700 |
Find assessor info on the county website
Neighborhood: 01095
Nearby homes
- $361,3003 bd2 ba1.7k sqft15 Magnolia St, Wilbraham, MA 01095Off Market
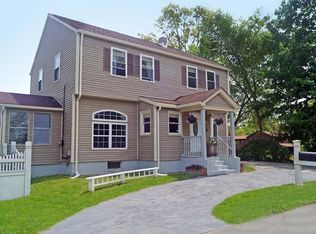
- $245,0003 bd1 ba1.3k sqft8 White St, Wilbraham, MA 01095For Sale

- $240,4002 bd1 ba745 sqft11 Magnolia St, Wilbraham, MA 01095Off Market
- $360,7003 bd2 ba1.4k sqft7 White St, Wilbraham, MA 01095Off Market
- $544,100-- bd-- ba-- sqft16-18 Wilson St, Wilbraham, MA 01095Off Market
- $299,6002 bd1 ba1k sqft12 Magnolia St, Wilbraham, MA 01095Off Market
- $397,1003 bd2 ba1.4k sqft14 Wilson St, Wilbraham, MA 01095Off Market
- $290,5003 bd1 ba1.2k sqft8 Wilson St, Wilbraham, MA 01095Off Market
Nearby schools
GreatSchools rating
- 6/10Stony Hill SchoolGrades: 2-3Distance: 1.9 mi
- 7/10Wilbraham Middle SchoolGrades: 6-8Distance: 1.2 mi
- 7/10Minnechaug Regional High SchoolGrades: 9-12Distance: 2.5 mi
Sell for more on Zillow
Get a Zillow Showcase℠ listing at no additional cost and you could sell for .
$434,500
2% more
+$8,690
With Zillow Showcase(estimated)
$443,190
Sell for more on Zillow
Get a Zillow Showcase℠ listing at no additional cost and you could sell for .
$434,500
2% more
+$8,690
With Zillow Showcase(estimated)
$443,190
- Massachusetts
- Hampden County
- Wilbraham
- 01095
- 10 White St
