Skip main navigation
Off market
Street View
  • $573,000

    10 Whitechapel Ct, Mount Laurel, NJ 08054

    3beds
    2,012sqft
    SingleFamily
    Built in 1984
    10,537 Square Feet Lot
    $573,000 Zestimate®
    $285/sqft
    $3,280 Estimated rent

    Home value

    $573,000

    $544,000 - $602,000

    $3,280/mo

    Zestimate® history
    Loading
    Loading...

    Owner options

    List your home for rent

    $3,280/mo

    Rent Zestimate®

    Find your next renter with Zillow Rental Manager. Plus, with online applications, you can quickly screen prospective tenants – for free.

    Learn more

    $3,280/mo

    Rent Zestimate®

    Refinance and save

    $3,989/mo

    Est. payment

    Refinancing to a lower rate could help reduce your monthly payments and save thousands over the life of the loan.

    See today's rates

    $3,989/mo

    Est. payment

    Explore your selling options

    Work with a Zillow partner agent

    Leverage their expertise and Zillow's premium Showcase listings to get your home seen by more buyers.

    Get started

    List with your own agent

    Get your home in front of millions of buyers by listing it on Zillow.

    Learn how to do it

    Sell it yourself

    Take full control of how buyers see your home on Zillow by listing For Sale by Owner (FSBO).

    List your home

    What's special

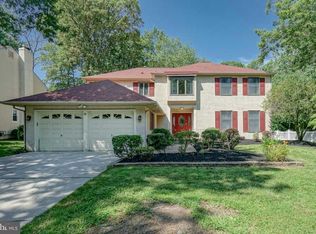
    Welcome to 10 Whitechapel Ct., situated on a private cul-de-sac in coveted Larchmont Estates. Enjoy life in the court community. As you walk up, notice the beautiful brick front, beautiful molding around the front door, and stunning bay window that call you in. Enter into the foyer, it showcases the stairway, the center hall, the family room to your left and the living room to your right. The living room opens up to the large dining room with a brick fireplace, perfect for hosting and even everyday meals with the family. The dining room is open to the kitchen, featuring brand new Samsung "no fingerprint" dark stainless appliances, ample hardwood cabinets, a desk, peninsula counter space and a marvelous window that allows for amazing natural light with a gorgeous view of the green space outside. The view is continued with the sliding door off of the dining room. The kitchen gives access to the large mud room with doorways to both the yard and 2-car garage. This gives easy access for rainy day grocery runs and whatever other crazy weather Southern NJ throws your way! As you exit the kitchen you'll find your way back to the family room, which then opens to the foyer. There is a darling powder room in the center hall and also a full bath on the second level at the top of the stairway. All three generously sized bedrooms are on the second level including the master suite with its own private full bathroom. The yard includes a patio space, shed, and play equipment. This location is great for access to the local highways with plenty of great shopping and restaurants nearby. The love and attention provided to this home really shows throughout. Come see all that this perfect home has to offer!

    This property is off market, which means it's not currently listed for sale or rent on Zillow. This may be different from what's available on other websites or public sources.

    Facts & features

    Interior

    Bedrooms & bathrooms
    • Bedrooms: 3
    • Bathrooms: 3
    • Full bathrooms: 2
    • 1/2 bathrooms: 1
    Heating
    • Forced air, Gas
    Cooling
    • Central
    Appliances
    • Included: Dishwasher, Garbage disposal, Microwave
    Features
    • Master Bath(s), Kitchen - Eat-In, Kitchen - Island, Butlers Pantry, Air Filter System, Stall Shower
    • Has fireplace: Yes
    Interior area
    • Total interior livable area: 2,012 sqft

    Property

    Parking
    • Parking features: Garage - Attached
    Lot
    • Size: 10,537 sqft
    Details
    • Parcel number: 240040200000200051

    Construction

    Type & style
    • Home type: SingleFamily
    Condition
    • Year built: 1984

    Community & neighborhood

    Location
    • Region: Mount Laurel

    Other

    Other facts
    • Appliances: Oven - Self Cleaning, Energy Efficient Appliances
    • Construction Materials: Brick, Aluminum Siding
    • Cooling Type: Energy Star Cooling System
    • Heating YN: Y
    • Cooling YN: Y
    • Property Type: Residential
    • Parking Features: Garage, Street, Garage Door Opener, 3+ Car Parking, Off Street
    • Bathrooms Half: 1
    • Ownership Interest: Fee Simple
    • Heating Type: Energy Star Heating System, Programmable Thermostat
    • Bathrooms Full: 2
    • Interior Features: Master Bath(s), Kitchen - Eat-In, Kitchen - Island, Butlers Pantry, Air Filter System, Stall Shower
    • Above Grade Fin SQFT: 2012
    • Tax Lot: 00051
    • Tax Annual Amount: 7490.0
    • Standard Status: Active

    Price history

    DateEventPrice
    5/23/2018Sold$326,900+0.6%$162/sqft
    Source: Public Record Report a problem
    3/10/2018Price change$325,000-3.8%$162/sqft
    Source: Agent06 Llc #1000184138 Report a problem
    2/22/2018Listed for sale$337,900-6.1%$168/sqft
    Source: Agent06 Llc #1000184138 Report a problem
    9/12/2005Sold$360,000+50%$179/sqft
    Source: Public Record Report a problem
    10/18/2001Sold$240,000$119/sqft
    Source: Public Record Report a problem

    Public tax history

    YearProperty taxesTax assessment
    2025$8,533 +3.9%$270,300
    2024$8,212 $270,300
    2023-- $270,300
    2022$8,185 +1.9%$270,300
    2021$8,031 +3.1%$270,300
    2020$7,793 +0.8%$270,300
    2019$7,733 +2.7%$270,300
    2018$7,533 +1.5%$270,300
    2017$7,420 +1.2%$270,300
    2016$7,333 +1%$270,300
    2015$7,260 -8.1%$270,300
    2014$7,899 +4.9%$270,300 +55.7%
    2013$7,529 +1.6%$173,600
    2012$7,411 +0.3%$173,600
    2011$7,387 +4.8%$173,600
    2010$7,046 +2.1%$173,600
    2009$6,899 +2.5%$173,600
    2008$6,730 +4.4%$173,600
    2007$6,449 +4.2%$173,600
    2006$6,187 +5.7%$173,600 +0.2%
    2005$5,856 +2.4%$173,300
    2004$5,719 $173,300
    2003-- $173,300
    2002-- $173,300
    2001-- $173,300

    Find assessor info on the county website

    Neighborhood: 08054

    Nearby schools

    GreatSchools rating
    Schools provided by the listing agent
    • District: Lenape Regional High

    Source: The MLS. This data may not be complete. We recommend contacting the local school district to confirm school assignments for this home.

    Get a cash offer in 3 minutes
    Find out how much your home could sell for in as little as 3 minutes with a no-obligation cash offer.
    Estimated market value
    $573,000
    Get a cash offer in 3 minutes
    Find out how much your home could sell for in as little as 3 minutes with a no-obligation cash offer.
    Estimated market value
    $573,000