Skip main navigation
Off market
  • $546,100

    10 Whitehall Pond #10, Stonington, CT 06355

    2beds
    1,620sqft
    Condominium, Townhouse
    Built in 1986
    -- sqft lot
    $546,100 Zestimate®
    $337/sqft
    $3,768 Estimated rent

    Home value

    $546,100

    $491,000 - $606,000

    $3,768/mo

    Zestimate® history
    Loading
    Loading...

    Owner options

    List your home for rent

    $3,768/mo

    Rent Zestimate®

    Find your next renter with Zillow Rental Manager. Plus, with online applications, you can quickly screen prospective tenants – for free.

    Learn more

    $3,768/mo

    Rent Zestimate®

    Refinance and save

    $4,042/mo

    Est. payment

    Refinancing to a lower rate could help reduce your monthly payments and save thousands over the life of the loan.

    See today's rates

    $4,042/mo

    Est. payment

    Explore your selling options

    Work with a Zillow partner agent

    Leverage their expertise and Zillow's premium Showcase listings to get your home seen by more buyers.

    Get started

    List with your own agent

    Get your home in front of millions of buyers by listing it on Zillow.

    Learn how to do it

    Sell it yourself

    Take full control of how buyers see your home on Zillow by listing For Sale by Owner (FSBO).

    List your home

    What's special

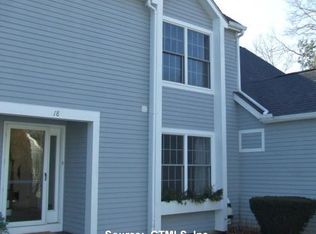
    Just right and ready to move into this fabulous Townhouse Style Condo in delightful Whitehall Pond. Featuring two balconies to enjoy your peaceful views of the pond from either the bedroom level or off the living room. With your propane fireplace it's easy to be cozy in winter and keep your car in your own garage = no snow clearing needed! Great for entertaining and at-home pursuits. The Lower Level boasts a slider walk-out and laundry room as well as 665s.f. of additional living space - none of which is counted in the square footage - to use for hobbies or family room. And it's already mostly finished with heat and walls, floors are painted concrete. There are also hook-ups on the bedroom level in the hallway closet for stackable washer and dryer if you prefer. Priced to sell quickly and this one will. Easy to show.

    This property is off market, which means it's not currently listed for sale or rent on Zillow. This may be different from what's available on other websites or public sources.

    Zillow last checked:

    Listing updated:

    Listed by:

    Jeanne Fellows Grills 860-912-1221,

    William Raveis Real Estate 860-536-2600,

    Jeanne Fellows Grills 860-912-1221,

    William Raveis Real Estate

    Bought with:

    Sarah Janssens, RES.0796861

    Hunter Moore and Stearns

    Source: Smart MLS,MLS#: E10038067MLS Logo

    Facts & features

    Interior

    Bedrooms & bathrooms
    • Bedrooms: 2
    • Bathrooms: 3
    • Full bathrooms: 2
    • 1/2 bathrooms: 1
    Primary bedroom
    • Features: Full Bath, Stall Shower
    • Level: Upper
    Bedroom
    • Features: Balcony/Deck, Bedroom Suite, Full Bath
    • Level: Upper
    Dining room
    • Features: Built-in Features, Formal, Hardwood Floor
    • Level: Main
    Kitchen
    • Features: Tile Floor
    • Level: Main
    Living room
    • Features: Balcony/Deck, Gas Log Fireplace, Hardwood Floor, Sliders
    • Level: Main
    Heating
    • Baseboard, Bottle Gas, Electric
    Cooling
    • Wall Unit(s)
    Appliances
    • Included: Dishwasher, Disposal, Dryer, Oven/Range, Refrigerator, Electric Water Heater
    • Laundry: In Basement
    Features
    • Wired for Data
    • Windows: Thermopane Windows
    • Basement: Full
    • Attic: Pull Down Stairs
    • Number of fireplaces: 1
    Interior area
    • Total structure area: 1,620
    • Total interior livable area: 1,620 sqft

    Property

    Parking
    • Total spaces: 1
    • Parking features: Assigned, Detached, Garage Door Opener, Asphalt
    • Garage spaces: 1
    • Has uncovered spaces: Yes
    Features
    • Stories: 3
    • Exterior features: Balcony, Lighting
    • On waterfront: Yes
    • Waterfront features: Waterfront, Pond
    Details
    • Parcel number: 2072385

    Construction

    Type & style
    • Home type: Condo
    • Architectural style: Townhouse
    • Property subtype: Condominium, Townhouse
    Materials
    • Other
    Condition
    • Year built: 1986

    Utilities & green energy

    • Sewer: Public Sewer
    • Water: Public
    • Utilities for property: Cable Available
    Green energy
    • Energy efficient items: Windows

    Community & HOA

    Community
    • Subdivision: Mystic
    HOA
    • Has HOA: Yes
    • Amenities included: Gardening Area, Management
    • Services included: Maintenance Grounds, Insurance, Snow Removal, Trash
    • HOA fee: $275 monthly
    Location
    • Region: Mystic

    Financial & listing details

    • Price per square foot: $337/sqft
    • Tax assessed value: $187,200
    • Annual tax amount: $3,824
    • Date on market: 5/31/2023

    Price history

    DateEventPrice
    5/27/2015Sold$229,900$142/sqft
    Source: Smart MLS #E10038067 Report a problem

    Public tax history

    Tax history is unavailable.

    Neighborhood: 06355

    Nearby schools

    GreatSchools rating
    Schools provided by the listing agent
    • Elementary: Deans Mill
    • Middle: Mystic
    • High: Stonington

    Source: Smart MLS. This data may not be complete. We recommend contacting the local school district to confirm school assignments for this home.

    Get pre-qualified for a loan
    At Zillow Home Loans, we can pre-qualify you in as little as 5 minutes with no impact to your credit score.

    An equal housing lender. NMLS #10287.

    Sell for more on Zillow
    Get a Zillow Showcase℠ listing at no additional cost and you could sell for .
    $546,100
    2% more
    +$10,922
    With Zillow Showcase(estimated)
    $557,022