Skip main navigation
Off market
  • $2,145,400

    10 Whitehollow, Coto De Caza, CA 92679

    5beds
    3,457sqft
    SingleFamily
    Built in 1989
    10,201 Square Feet Lot
    $2,145,400 Zestimate®
    $621/sqft
    $7,891 Estimated rent

    Home value

    $2,145,400

    $2.00M - $2.32M

    $7,891/mo

    Zestimate® history
    Loading
    Loading...

    Owner options

    List your home for rent

    $7,891/mo

    Rent Zestimate®

    Find your next renter with Zillow Rental Manager. Plus, with online applications, you can quickly screen prospective tenants – for free.

    Learn more

    $7,891/mo

    Rent Zestimate®

    Refinance and save

    $13,729/mo

    Est. payment

    Refinancing to a lower rate could help reduce your monthly payments and save thousands over the life of the loan.

    See today's rates

    $13,729/mo

    Est. payment

    Explore your selling options

    Work with a Zillow partner agent

    Leverage their expertise and Zillow's premium Showcase listings to get your home seen by more buyers.

    Get started

    List with your own agent

    Get your home in front of millions of buyers by listing it on Zillow.

    Learn how to do it

    Sell it yourself

    Take full control of how buyers see your home on Zillow by listing For Sale by Owner (FSBO).

    List your home

    What's special

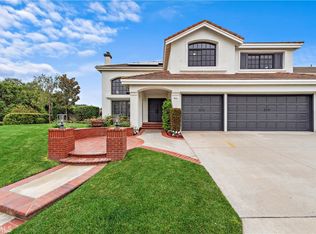
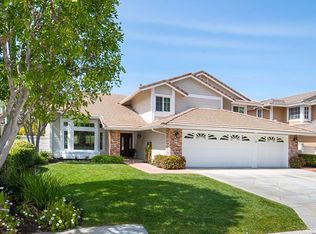
    This magnificent East Hill estate checks ALL the boxes! Perfectly positioned on a 10k s/f lot in a quiet cul-de-sac street of only 8 homes. Step thru the front door and feast your eyes on the sumptuous light oak flooring, vaulted ceilings and sunlight beaming thru the many windows! Meander past the versatile bar area into the remodeled kitchen featuring sleek white cabinetry, a designer seating area, stunning quartz countertops, a stylish center island with custom Dacor hood, a new KitchenAid gas stovetop and large picture windows overlooking the pool! The adjacent family room allows you to mingle with family, enjoy the fireplace or watch your favorite TV show from the kitchen. The formal living room features a handsome fireplace & the dining room has french doors leading to the backyard. This executive home also includes a downstairs bedroom with en-suite bathroom! Enjoy the cozy fireplace and spacious balcony overlooking the back yard from your master bedroom suite. The remodeled master bath boasts rare his & hers walk-in closets! One of the upstairs bedrooms also has an en-suite bathroom! The versatility of the large bonus room is limited only by your imagination. The private yard delights with a sparkling pool, dining area and LED lighting everywhere! Pride of ownership continues with premium air filtration, professional epoxy flooring in the garage, recent exterior painting and smart control of the HVAC, pool, garage doors, sprinklers & Ring doorbell from your phone!

    This property is not currently displayed as for sale or rent on Zillow. This may be different from what's on other websites or public sources.

    Facts & features

    Interior

    Bedrooms & bathrooms
    • Bedrooms: 5
    • Bathrooms: 5
    • Full bathrooms: 4
    • 1/2 bathrooms: 1
    Heating
    • Forced air, Electric, Gas
    Cooling
    • Central
    Appliances
    • Included: Dishwasher, Refrigerator
    • Laundry: Individual Room, Inside
    Features
    • Wet Bar, Wainscoting, Cathedral Ceiling(s), Ceiling Fan(s)
    • Flooring: Hardwood
    • Windows: Plantation Shutters, Casement Windows
    • Fireplace features: Living Room, Family Room
    • Common walls with other units/homes: No Common Walls
    Interior area
    • Total interior livable area: 3,457 sqft

    Property

    Parking
    • Total spaces: 6
    • Parking features: Garage - Attached
    Features
    • Levels: Two
    • Exterior features: Brick
    • Pool features: Private, Heated, Gas Heat
    • Spa features: Heated
    Lot
    • Size: 10,201 Square Feet
    • Features: Sprinkler System
    Details
    • Parcel number: 80444108
    • Special conditions: Standard

    Construction

    Type & style
    • Home type: SingleFamily
    Materials
    • Roof: Composition
    Condition
    • Year built: 1989

    Utilities & green energy

    • Sewer: Public Sewer
    • Water: Public

    Community & HOA

    HOA
    • Has HOA: Yes
    • Amenities included: Security, Controlled Access, Guard
    • HOA fee: $235 monthly
    Location
    • Region: Coto De Caza

    Financial & listing details

    • Price per square foot: $621/sqft
    • Tax assessed value: $1,360,929

    Price history

    DateEventPrice
    6/29/2020Sold$1,220,000-0.7%$353/sqft
    Source: CRMLS #OC20084507 Report a problem
    5/18/2020Pending sale$1,229,000$356/sqft
    Source: Keller Williams Realty #OC20084507 Report a problem
    5/14/2020Price change$1,229,000-0.7%$356/sqft
    Source: Keller Williams Realty #OC20084507 Report a problem
    3/10/2020Price change$1,237,200-1%$358/sqft
    Source: Re/Max Coastal Homes #OC20015736 Report a problem
    2/4/2020Listed for sale$1,249,900+2%$362/sqft
    Source: Re/Max Coastal Homes #OC20015736 Report a problem
    8/9/2019Listing removed$1,224,950$354/sqft
    Source: RE/MAX Coastal Homes #OC19159878 Report a problem
    7/23/2019Price change$1,224,950-5.8%$354/sqft
    Source: Re/Max Coastal Homes #OC19159878 Report a problem
    7/9/2019Listed for sale$1,299,950+12.2%$376/sqft
    Source: Re/Max Coastal Homes #OC19159878 Report a problem
    8/13/2015Sold$1,159,000$335/sqft
    Source: Public Record Report a problem
    8/13/2015Listed for sale$1,159,000$335/sqft
    Source: Coldwell Banker Beachside Realtors #OC15125062 Report a problem
    7/9/2015Pending sale$1,159,000$335/sqft
    Source: Coldwell Banker Beachside Realtors #OC15125062 Report a problem
    6/12/2015Listed for sale$1,159,000+27.4%$335/sqft
    Source: Coldwell Banker Beachside Realtors #OC15125062 Report a problem
    4/6/2011Sold$910,000-7%$263/sqft
    Source: Public Record Report a problem
    4/5/2011Pending sale$979,000$283/sqft
    Source: RE/MAX REAL ESTATE GROUP #S637203 Report a problem
    3/4/2011Listed for sale$979,000$283/sqft
    Source: RE/MAX REAL ESTATE GROUP #S637203 Report a problem

    Public tax history

    YearProperty taxesTax assessment
    2026-- $1,360,929 +2%
    2025$13,492 +1.7%$1,334,245 +2%
    2024$13,272 +2.1%$1,308,084 +2%
    2023$12,994 +1.9%$1,282,436 +2%
    2022$12,747 +2%$1,257,291 +2%
    2021$12,499 -2.3%$1,232,639 -1.7%
    2020$12,797 $1,254,537 +2%
    2019$12,797 +2%$1,229,939 +2%
    2018$12,545 +4%$1,205,823 +2%
    2017$12,064 $1,182,180 +2%
    2016$12,064 +1.3%$1,159,000 +19.5%
    2015$11,906 +21.7%$970,064 +2%
    2014$9,785 $951,062 +4.5%
    2013-- $910,000
    2012-- $910,000 +29.5%
    2011-- $702,437 +0.8%
    2010-- $697,188 -0.2%
    2009-- $698,846 +2%
    2008-- $685,144 +2%
    2007-- $671,710 +2%
    2006-- $658,540 +2%
    2005-- $645,628 +2%
    2004-- $632,969 +1.9%
    2003-- $621,369 +2%
    2002-- $609,186 +2%
    2001$7,128 -0.5%$597,242 +2%
    2000$7,166 $585,532
    Find assessor info on the county website

    Neighborhood: 92679

    Nearby schools

    GreatSchools rating
    Schools provided by the listing agent
    • Elementary: TIJCRE
    • Middle: LASFLO
    • High: TESERO
    • District: Capistrano Unified

    Source: The MLS. This data may not be complete. We recommend contacting the local school district to confirm school assignments for this home.

    Get a cash offer in 3 minutes
    Find out how much your home could sell for in as little as 3 minutes with a no-obligation cash offer.
    Estimated market value
    $2,145,400
    Get a cash offer in 3 minutes
    Find out how much your home could sell for in as little as 3 minutes with a no-obligation cash offer.
    Estimated market value
    $2,145,400