Skip main navigation
Closed
  • $615,000

    10 Whitney Drive, Mechanicville, NY 12118

    2beds
    1,500sqft
    Townhouse, Residential
    Built in 2015
    2,178 Square Feet Lot
    $663,800 Zestimate®
    $410/sqft
    $2,498 Estimated rent

    Home value

    $663,800

    $604,000 - $724,000

    $2,498/mo

    Zestimate® history
    Loading
    Loading...

    Owner options

    List your home for rent

    $2,498/mo

    Rent Zestimate®

    Find your next renter with Zillow Rental Manager. Plus, with online applications, you can quickly screen prospective tenants – for free.

    Learn more

    $2,498/mo

    Rent Zestimate®

    Refinance and save

    $4,231/mo

    Est. payment

    Refinancing to a lower rate could help reduce your monthly payments and save thousands over the life of the loan.

    See today's rates

    $4,231/mo

    Est. payment

    Explore your selling options

    Work with a Zillow partner agent

    Leverage their expertise and Zillow's premium Showcase listings to get your home seen by more buyers.

    Get started

    List with your own agent

    Get your home in front of millions of buyers by listing it on Zillow.

    Learn how to do it

    Sell it yourself

    Take full control of how buyers see your home on Zillow by listing For Sale by Owner (FSBO).

    List your home

    What's special

    Lower-level guest suiteGas fireplacePrimary suite with bayConvenient workstationHalf bathFlex space with egressLaundry room
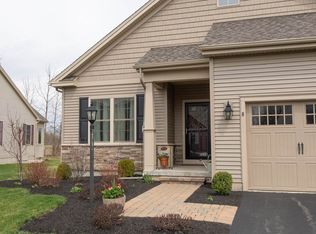
    DEADLINE FOR OFFERS: SUN. 4/13 @ 5pm. A Home That Captivates at First Sight! This inviting & meticulously maintained ranch-style home is located in The Enclave at Sheldon Hills. This gently lived-in gem offers over 2,000+SF of thoughtfully designed living space across two comfortable levels. With 2 to 3-bedrooms & 2.5-BA, the layout is flexible & ideal for modern living. Welcoming porch. Gourmet kitchen, lovely dining & living room w/hardwood floors & gas fireplace. Primary suite w/bay, en-suite bath & walk-in closet. Convenient workstation. Laundry room. Adaptable 2nd bedroom. Lower-level guest suite (3rd BR) & flex space with egress & half bath (room to enlarge). Storage space & large cedar closet. Spacious rear deck. Enjoy all the added amenities incl in this resort-like community

    Zillow last checked:

    Listing updated:

    Listed by:

    Steven J Girvin 518-852-1315,

    Howard Hanna Capital Inc

    Bought with:

    Tristin Spencer, 10401351734

    KW Platform

    Source: Global MLS,MLS#: 202515111MLS Logo

    Facts & features

    Interior

    Bedrooms & bathrooms
    • Bedrooms: 2
    • Bathrooms: 3
    • Full bathrooms: 2
    • 1/2 bathrooms: 1
    Primary bedroom
    • Level: First
    Bedroom
    • Level: First
    Primary bathroom
    • Level: First
    Full bathroom
    • Level: First
    Half bathroom
    • Level: Basement
    Dining room
    • Level: First
    Kitchen
    • Level: First
    Laundry
    • Level: First
    Living room
    • Level: First
    Other
    • Description: Guest suite
    • Level: Basement
    Heating
    • Other, Forced Air
    Cooling
    • Central Air
    Appliances
    • Included: Dishwasher, Disposal, Gas Water Heater, Humidifier, Microwave, Range, Refrigerator, Washer/Dryer
    • Laundry: Laundry Room, Main Level
    Features
    • Grinder Pump, High Speed Internet, Ceiling Fan(s), Solid Surface Counters, Tray Ceiling(s), Walk-In Closet(s), Built-in Features, Ceramic Tile Bath, Chair Rail, Crown Molding, Eat-in Kitchen
    • Flooring: Carpet, Ceramic Tile, Hardwood
    • Doors: Atrium Door, French Doors
    • Windows: Screens, Shutters, Bay Window(s), Double Pane Windows, Egress Window
    • Basement: Other,Finished,Heated,Unfinished
    • Number of fireplaces: 1
    • Fireplace features: Gas, Living Room
    Interior area
    • Total structure area: 1,500
    • Total interior livable area: 1,500 sqft
    • Finished area above ground: 1,500
    • Finished area below ground: 560

    Property

    Parking
    • Total spaces: 2
    • Parking features: Off Street, Attached, Driveway, Garage Door Opener
    • Garage spaces: 2
    • Has uncovered spaces: Yes
    Features
    • Patio & porch: Composite Deck, Deck
    • Exterior features: Garden, Lighting
    • Has view: Yes
    • View description: Other
    Lot
    • Size: 2,178 Square Feet
    • Features: Level, Sprinklers In Front, Sprinklers In Rear, Garden, Landscaped
    Details
    • Parcel number: 413800 267.6418
    • Special conditions: Standard
    • Other equipment: Grinder Pump

    Construction

    Type & style
    • Home type: Townhouse
    • Architectural style: Ranch
    • Property subtype: Townhouse, Residential
    Materials
    • Vinyl Siding
    • Roof: Asphalt
    Condition
    • Updated/Remodeled
    • New construction: No
    • Year built: 2015

    Utilities & green energy

    • Electric: Circuit Breakers
    • Sewer: Public Sewer
    • Water: Public
    • Utilities for property: Underground Utilities

    Community & HOA

    Community
    • Security: Smoke Detector(s), Security Service, Carbon Monoxide Detector(s)
    HOA
    • Has HOA: Yes
    • Amenities included: Clubhouse, Recreation Facilities
    • Services included: Maintenance Grounds, Snow Removal
    • HOA fee: $238 monthly
    Location
    • Region: Mechanicville

    Financial & listing details

    • Price per square foot: $410/sqft
    • Tax assessed value: $481,611
    • Annual tax amount: $7,683
    • Date on market: 4/11/2025

    Price history

    DateEventPrice
    6/10/2025Sold$615,000+11.8%$410/sqft
    Source: Global MLS #202515111 Report a problem
    4/15/2025Pending sale$549,900$367/sqft
    Source: Global MLS #202515111 Report a problem
    4/11/2025Listed for sale$549,900+37.5%$367/sqft
    Source: Global MLS #202515111 Report a problem
    9/3/2021Sold$399,900+3.9%$267/sqft
    Source: Public Record Report a problem
    9/13/2018Sold$385,000-2.5%$257/sqft
    Source: Global MLS #201814635 Report a problem
    5/4/2018Pending sale$394,800$263/sqft
    Source: Gucciardo Real Estate LLC #201814635 Report a problem
    4/9/2018Listed for sale$394,800$263/sqft
    Source: Gucciardo Real Estate LLC #201814635 Report a problem
    4/2/2018Pending sale$394,800$263/sqft
    Source: Gucciardo Real Estate LLC #201814635 Report a problem
    3/21/2018Listed for sale$394,800+17.5%$263/sqft
    Source: Gucciardo Real Estate LLC #201814635 Report a problem
    10/22/2014Sold$336,030$224/sqft
    Source: Public Record Report a problem

    Public tax history

    YearProperty taxesTax assessment
    2025-- $179,400
    2024-- $179,400
    2023-- $179,400
    2022-- $179,400
    2021-- $179,400
    2020-- $179,400
    2019-- $179,400
    2018-- $179,400
    2017$5,892 +257.4%$179,400
    2016$1,648 +1780.6%$179,400 +1.2%
    2015$88 $177,300 +1664.2%
    2014-- $10,050
    2013-- $10,050
    2012-- $10,050
    2011-- $10,050
    Find assessor info on the county website

    Neighborhood: 12118

    Nearby schools

    GreatSchools rating
    Sell for more on Zillow
    Get a Zillow Showcase℠ listing at no additional cost and you could sell for .
    $663,800
    2% more
    +$13,276
    With Zillow Showcase(estimated)
    $677,076