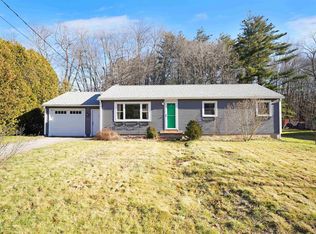
What an opportunity for the right buyer! Such cute curb appeal- the wooden shakes, and the established landscaping. The quintessential New England Cape. Nice flat lot, within a mile of downtown Dover. Such great bones- house has a wonderful floorplan. Walk into a cute breezeway between the attached garage and the kitchen. While the house may be a bit of a testament to the dark paneling and mirrored walls of the 70's- we uncovered some gems. We lifted the old carpets, and found hardwood floors throughout the 1st floor. Nice beams in the dining room, and a large front to back living room featuring woodstove. There is also a half bath and 1st floor laundry. Enjoy the sunroom off the kitchen which opens into the huge backyard. Upstairs, a full bath and two very large bedrooms. Basement was at one time a hangout spot with another wood stove! Bring your vision, a bit of elbow grease, enjoy this wonderful home.
Active
Listed by: Great Island Realty LLC • Jackie Flanagan
$389,900
10 Whittier Street, Dover, NH 03820
2beds
1,428sqft
Single Family Residence
Built in 1955
0.34 Acres Lot
$-- Zestimate®
$273/sqft
$-- HOA
What's special
Wonderful floorplanCute curb appealEstablished landscapingHuge backyardWooden shakesNice flat lotSunroom off the kitchen
- 1 day
- 917
- 56
Zillow last checked:
Listing updated:
Listed by:
Jackie Flanagan,
Great Island Realty LLC 603-433-3350
Source: PrimeMLS,MLS#: 5110145
Facts & features
Interior
Bedrooms & bathrooms
- Bedrooms: 2
- Bathrooms: 2
- Full bathrooms: 1
- 1/2 bathrooms: 1
Heating
- Electric, Hot Water
Cooling
- None
Appliances
- Included: Dishwasher, Electric Range, Refrigerator
- Laundry: 1st Floor Laundry
Features
- Flooring: Hardwood, Vinyl
- Basement: Bulkhead,Full,Sump Pump,Unfinished,Interior Entry
- Fireplace features: Wood Stove Hook-up
Interior area
- Total structure area: 2,244
- Total interior livable area: 1,428 sqft
- Finished area above ground: 1,428
- Finished area below ground: 0
Property
Parking
- Total spaces: 1
- Parking features: Paved
- Garage spaces: 1
Accessibility
- Accessibility features: 1st Floor 1/2 Bathroom, 1st Floor Laundry
Features
- Levels: Two
- Stories: 2
- Exterior features: Shed
Lot
- Size: 0.34 Acres
- Features: Landscaped
Details
- Parcel number: DOVRM36022BBL
- Zoning description: R-12
- Special conditions: Standard
Construction
Type & style
- Home type: SingleFamily
- Architectural style: Cape
- Property subtype: Single Family Residence
Materials
- Wood Frame
- Foundation: Poured Concrete
- Roof: Shingle
Condition
- New construction: No
- Year built: 1955
Utilities & green energy
- Electric: 200+ Amp Service
- Sewer: Public Sewer
- Utilities for property: Cable, Gas at Street
Community & HOA
Location
- Region: Dover
Financial & listing details
- Price per square foot: $273/sqft
- Tax assessed value: $453,000
- Annual tax amount: $8,915
- Date on market: 9/16/2026
Estimated market value
Not available
Estimated sales range
Not available
Not available
Price history
| Date | Event | Price |
|---|---|---|
| 9/16/2026 | Listed for sale | $389,900$273/sqft |
Source:  PrimeMLS #5110145 Report a problem PrimeMLS #5110145 Report a problem | ||
Public tax history
| Year | Property taxes | Tax assessment |
|---|---|---|
| 2024 | $8,231 +4% | $453,000 +7% |
| 2023 | $7,914 +0.6% | $423,200 +6.8% |
| 2022 | $7,863 +1.8% | $396,300 +11.3% |
| 2021 | $7,727 +8.4% | $356,100 +24.2% |
| 2020 | $7,127 -2.9% | $286,800 -1.6% |
| 2019 | $7,343 +7.5% | $291,500 +6.3% |
| 2018 | $6,831 +4.7% | $274,100 +8.6% |
| 2017 | $6,527 +11.9% | $252,300 +13.7% |
| 2016 | $5,834 +0.5% | $221,900 +1.7% |
| 2015 | $5,804 +13.5% | $218,100 +7.1% |
| 2011 | $5,114 -2.2% | $203,600 -7.5% |
| 2010 | $5,227 +5.1% | $220,100 -6.6% |
| 2008 | $4,973 | $235,700 |
Find assessor info on the county website
Monthly payment
Est. payment
Payment breakdown
Explore the cost of this home by adjusting the details. Changes won't be saved.Climate risks
Neighborhood: 03820
Similar homes
- $475,0003 bd1 ba1.5k sqft18 Crescent Avenue, Dover, NH 03820Active
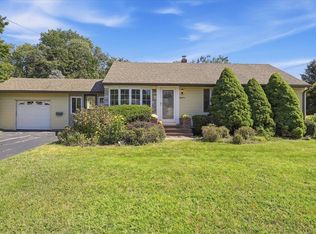 MLS ID #5109724, Jake Pepin. PrimeMLS
 - $375,0004 bd1 ba1.9k sqft21 W Concord Street, Dover, NH 03820Active
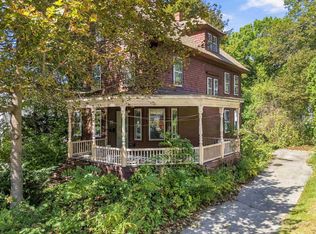 MLS ID #5110192, Porchlight Home Group. PrimeMLS
 - $499,0003 bd2 ba1.2k sqft5 Alder Lane, Dover, NH 03820Active
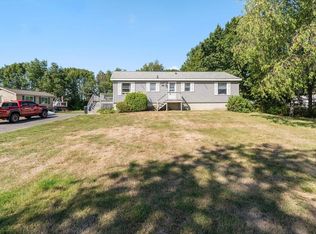 MLS ID #5110064, Michael Whitney. PrimeMLS
 - $455,0004 bd2 ba1.4k sqft77 Bellamy Road, Dover, NH 03820Active
 MLS ID #5109796, Heidi Krassner. PrimeMLS
 - $439,0003 bd1 ba1k sqft12 Wadleigh Lane, South Berwick, ME 03908Active
 MLS ID #1681029, Abigail Douris Real EstateLLC. Maine Listings
