Nestled in the prestigious gated golf community of Forest Creek, this stunning 3 lot enclave on the North Course 14th hole offers lake and golf front views. Exquisite custom features include Brazilian handscraped hardwood floors, art-inspired lighting, whole home audio, California closets, Spanish hand-painted tiles, cast iron tub from London, two catering bars, wine cellar of brick and cherry wood, and studio apartment. Entertain in the tranquil outdoor living space with large yard and lush Certified Wildlife Habitat landscaping, two balconies, covered deck, extensive stone terrace, two stacked stone fireplaces, built-in Viking gas grill, and heated minimal salt pool with waterfall and blown pebble finish. The cabana style pool house is equipped with outdoor shower, bathroom, and kitchen with rainforest wood cabinets. Other property features: EV charger in garage and whole house generator. Convenient to shopping, restaurants and schools, including The O'Neal School. Don't miss this unique opportunity to own this rare piece of paradise!
Sold for $3,600,000
$3,600,000
10 Wicker Sham Court E, Pinehurst, NC 28374
6beds
7,388sqft
Single Family Residence
Built in 2011
1.78 Acres Lot
$3,217,800 Zestimate®
$487/sqft
$4,073 Estimated rent
Home value
$3,217,800
$2.83M - $3.57M
$4,073/mo
Zestimate® history
Owner options
List your home for rent
$4,073/mo
Rent Zestimate®
Find your next renter with Zillow Rental Manager. Plus, with online applications, you can quickly screen prospective tenants – for free.
$4,073/mo
Rent Zestimate®
Refinance and save
$20,798/mo
Est. payment
Refinancing to a lower rate could help reduce your monthly payments and save thousands over the life of the loan.
$20,798/mo
Est. payment
Explore your selling options
Work with a Zillow partner agent
Leverage their expertise and Zillow's premium Showcase listings to get your home seen by more buyers.
Get startedList with your own agent
Get your home in front of millions of buyers by listing it on Zillow.
Learn how to do itSell it yourself
Take full control of how buyers see your home on Zillow by listing For Sale by Owner (FSBO).
List your homeWhat's special
Zillow last checked:
Listing updated:
Listed by:
Rachel A Kocher 704-516-2742,
Coldwell Banker Realty
Bought with:
Katherine Casey Peele, 318317
Colony Partners
Source: Hive MLS,MLS#: 100447314 Originating MLS: Brunswick County Association of Realtors
Originating MLS: Brunswick County Association of RealtorsFacts & features
Interior
Bedrooms & bathrooms
- Bedrooms: 6
- Bathrooms: 8
- Full bathrooms: 6
- 1/2 bathrooms: 2
Rooms
- Room types: Master Bedroom, Bathroom 1, Kitchen, Dining Room, Other, Great Room, Laundry, Bedroom 2, Bathroom 2, Bedroom 3, Bathroom 3, Studio, Bedroom 4, Basement, Bedroom 5, Bathroom 5
Primary bedroom
- Description: Office, 2 Walk-in Closets
- Level: Main
Bedroom 2
- Description: 2nd Master Bedroom with 2 Walk-in Closets, Balcony
- Level: Second
Bedroom 3
- Description: Walk-in Closet, Linen Closet
- Level: Second
Bedroom 4
- Description: Walk-in Closet
- Level: Basement
Bedroom 5
- Description: Walk-in Closet
- Level: Basement
Bathroom 1
- Description: Ensuite Master Bath, Water Closet, Shower, Tub
- Level: Main
Bathroom 2
- Description: Ensuite 2nd Mstr Bath, Water Closet, Shower, Linen
- Level: Second
Bathroom 3
- Description: Shower, Linen Closet
- Level: Second
Bathroom 4
- Description: Ensuite Bath with Water Closet, Shower
- Level: Basement
Bathroom 5
- Description: Ensuite Bath with Tub/Shower, Linen
- Level: Basement
Dining room
- Description: Open Floor Plan
- Level: Main
Great room
- Description: Open Floor Plan, Gas Fireplace, Built-ins
- Level: Main
Great room
- Description: Gas Fireplace, Bar/Catering Kitchen, Dining/Games
- Level: Basement
Kitchen
- Description: 5x7 Island, Prep Sink, Pantry, Bar Seating
- Level: Main
Laundry
- Description: Sink, Storage
- Level: Main
Other
- Description: Mudroom/Entrance to Studio Apt, Built-ins
- Level: Main
Other
- Description: Library with Built-ins
- Level: Second
Other
- Description: Bar with Seating, Fridges, D/W, Icemaker
- Level: Main
Other
- Description: Wine Cellar - 1400 Bottle Storage, Sub Zero Fridge
- Level: Basement
Other
- Description: Bedroom 6, Bath 6, Living, Kitchenette, Balcony
- Level: Second
Heating
- Heat Pump, Zoned, Electric
Cooling
- Central Air, Heat Pump, Zoned
Appliances
- Included: Vented Exhaust Fan, Mini Refrigerator, Gas Cooktop, Electric Oven, Built-In Microwave, Washer, Self Cleaning Oven, Refrigerator, Ice Maker, Humidifier, Dryer, Disposal, Dishwasher, Convection Oven, Wall Oven
- Laundry: Dryer Hookup, Washer Hookup, Laundry Room
Features
- Sound System, Master Downstairs, Walk-in Closet(s), Tray Ceiling(s), High Ceilings, Entrance Foyer, Whole-Home Generator, Bookcases, Kitchen Island, 2nd Kitchen, Apt/Suite, Ceiling Fan(s), Furnished, Pantry, Walk-in Shower, Wet Bar, Basement, Blinds/Shades, Gas Log, Walk-In Closet(s)
- Flooring: Carpet, Marble, Slate, Tile, Wood, See Remarks
- Basement: Exterior Entry,Finished
- Attic: Access Only,Scuttle
- Has fireplace: Yes
- Fireplace features: Gas Log
- Furnished: Yes
Interior area
- Total structure area: 7,388
- Total interior livable area: 7,388 sqft
Property
Parking
- Total spaces: 10
- Parking features: Garage Faces Front, Circular Driveway, Electric Vehicle Charging Station(s), Golf Cart Parking, Attached, Additional Parking, Garage Door Opener, Lighted, Paved
- Has attached garage: Yes
- Uncovered spaces: 10
- Details: Extensive Parking
Features
- Levels: Two
- Stories: 3
- Patio & porch: Open, Covered, Deck, Patio, Porch, Balcony
- Exterior features: Outdoor Shower, Irrigation System, Gas Grill, Outdoor Kitchen, Gas Log
- Pool features: In Ground, See Remarks
- Fencing: Back Yard,Full,Invisible,Metal/Ornamental
- Has view: Yes
- View description: Golf Course, Lake
- Has water view: Yes
- Water view: Lake
- Waterfront features: None
- Frontage type: Golf Course
Lot
- Size: 1.78 Acres
- Dimensions: 361 x 188 x 582 x 182
- Features: Cul-De-Sac, On Golf Course, Wooded
Details
- Additional structures: Shower, Pool House, Storage, Outdoor Kitchen
- Parcel number: 20060185
- Zoning: RS-3
- Special conditions: Standard
- Other equipment: Generator
Construction
Type & style
- Home type: SingleFamily
- Property subtype: Single Family Residence
Materials
- Cedar, Shake Siding, Stone, Wood Siding
- Foundation: Block
- Roof: Shake,Wood
Condition
- New construction: No
- Year built: 2011
Utilities & green energy
- Sewer: Public Sewer
- Water: Public
- Utilities for property: Sewer Available, Water Available
Green energy
- Energy efficient items: Thermostat
Community & HOA
Community
- Security: Fire Sprinkler System, Security Lights, Smoke Detector(s)
- Subdivision: Forest Creek
HOA
- Has HOA: Yes
- Amenities included: Gated, Golf Course, Maintenance Common Areas, Maintenance Roads, Master Insure, Security, Street Lights, Club Membership
- HOA fee: $3,965 monthly
- HOA name: CAS, Inc.
- HOA phone: 910-295-3791
Location
- Region: Pinehurst
Financial & listing details
- Price per square foot: $487/sqft
- Tax assessed value: $1,901,470
- Annual tax amount: $11,054
- Date on market: 9/9/2025
- Cumulative days on market: 38 days
- Listing agreement: Exclusive Right To Sell
- Listing terms: Cash,Conventional
- Road surface type: Paved
Price history
| Date | Event | Price |
|---|---|---|
| 8/7/2024 | Sold | $3,600,000-2.7%$487/sqft |
Source:  Hive MLS #100447314 Report a problem Hive MLS #100447314 Report a problem | ||
| 7/17/2024 | Pending sale | $3,700,000$501/sqft |
Source:  Canopy MLS as distributed by MLS GRID #4135424 Report a problem Canopy MLS as distributed by MLS GRID #4135424 Report a problem | ||
| 6/8/2024 | Listed for sale | $3,700,000+129.8%$501/sqft |
Source: Canopy MLS as distributed by MLS GRID #4135424 Report a problem | ||
| 7/30/2015 | Sold | $1,610,000+1363.6%$218/sqft |
Source:  MCR #161958 Report a problem MCR #161958 Report a problem | ||
| 5/19/2009 | Sold | $110,000$15/sqft |
Source: Public Record Report a problem | ||
Public tax history
| Year | Property taxes | Tax assessment |
|---|---|---|
| 2024 | $11,054 -3% | $1,733,970 |
| 2023 | $11,401 +2.4% | $1,733,970 +6.4% |
| 2022 | $11,130 -2.6% | $1,628,990 +35.4% |
| 2021 | $11,431 | $1,203,230 |
| 2020 | $11,431 | $1,203,230 |
| 2019 | $11,431 | $1,203,230 +1248.2% |
| 2018 | $11,431 +23.1% | $89,250 |
| 2017 | $9,283 | $89,250 |
| 2015 | $9,283 +1102.5% | $89,250 -65% |
| 2014 | $772 | $255,000 |
Find assessor info on the county website
Neighborhood: 28374
Nearby homes
- $82,500-- bd-- ba-- sqft14 Wicker Sham Ct W, Pinehurst, NC 28374Off Market
- $1,034,1003 bd3 ba3k sqft8 Wicker Sham Ct W, Pinehurst, NC 28374Off Market
- $85,000-- bd-- ba-- sqft16 Wicker Sham Ct W, Pinehurst, NC 28374Off Market
- $80,0000.3 Acres10 Wicker Sham Ct W, Pinehurst, NC 28374Sold
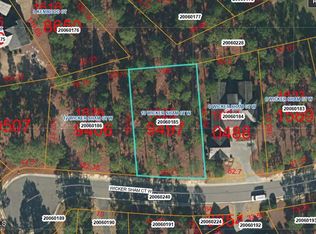
- $275,0000.39 Acres6 Wicker Sham Ct E, Pinehurst, NC 28374Sold
- $500,0000.35 Acres6 Wicker Sham Ct E LOT 1639, Pinehurst, NC 28374Sold
- $85,000-- bd-- ba-- sqft8 Hemlock Ct, Pinehurst, NC 28374Off Market
- $85,000-- bd-- ba-- sqft6 Hemlock Ct, Pinehurst, NC 28374Off Market
Nearby schools
GreatSchools rating
- 8/10McDeeds Creek ElementaryGrades: K-5Distance: 3.1 mi
- 9/10New Century Middle SchoolGrades: 6-8Distance: 7.1 mi
- 7/10Union Pines High SchoolGrades: 9-12Distance: 7 mi
Schools provided by the listing agent
- Elementary: McDeeds Creek Elementary
- Middle: New Century Middle
- High: Union Pines High
Source: Hive MLS. This data may not be complete. We recommend contacting the local school district to confirm school assignments for this home.
Get a cash offer in 3 minutes
Find out how much your home could sell for in as little as 3 minutes with a no-obligation cash offer.
Estimated market value
$3,217,800
Get a cash offer in 3 minutes
Find out how much your home could sell for in as little as 3 minutes with a no-obligation cash offer.
Estimated market value
$3,217,800
- North Carolina
- Moore County
- Pinehurst
- 28374
- 10 Wicker Sham Court E
Nearby cities
Nearby zip codes
Other Pinehurst Topics
