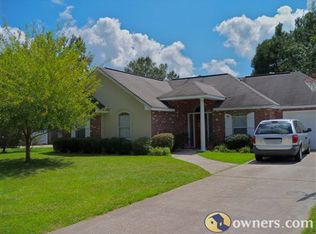
Welcome home to this beautifully maintained 3 bedroom, 2 bath home in Shady Oaks subdivision, conveniently located off Brewster Road. Featuring a desirable split floor plan, this home offers both comfort and functionality for everyday living.The spacious living room is warm and inviting with a cozy fireplace, while the formal dining room with built in cabinetry adds charm and versatility for entertaining. The kitchen is complemented by newer stainless steel appliances and opens to a generous breakfast area, perfect for casual dining.Laminate flooring flows throughout the main living areas and bedrooms, creating a seamless, low-maintenance design with no carpet. The private primary suite features a tray ceiling, soaking tub, and double vanity, offering a relaxing retreat at the end of the day.Additional highlights include a newer roof and AC for peace of mind, gutters, a 2 car garage, and rear yard vehicle access for added convenience. Outdoors, enjoy the beauty of a stunning live oak in the front yard, mature shade trees in the backyard, and an oversized covered patio ideal for relaxing or entertaining.Conveniently located with easy access to the interstate, shopping, dining, and top-rated schools, this home is also zoned for sought after Madisonville Lower schools and Mandeville High School.
Active
$300,000
10 Wickfield Dr, Covington, LA 70433
3beds
1,700sqft
Single Family Residence
Built in 1997
8,712 Square Feet Lot
$-- Zestimate®
$176/sqft
$-- HOA
What's special
Desirable split floor planRear yard vehicle accessNewer stainless steel appliancesNewer roofPrivate primary suiteGenerous breakfast areaCozy fireplace
- 12 days |
- 835 |
- 50 |
Zillow last checked:
Listing updated:
Listed by:
Stacia Lamulle 985-778-1995,
1 Percent Lists Premier 985-789-6095
Source: GSREIN,MLS#: 2564351
Loading...
Facts & features
Interior
Bedrooms & bathrooms
- Bedrooms: 3
- Bathrooms: 2
- Full bathrooms: 2
Primary bedroom
- Description: Flooring: Laminate,Simulated Wood
- Level: Lower
- Dimensions: 15x13.8
Bedroom
- Description: Flooring: Laminate,Simulated Wood
- Level: Lower
- Dimensions: 11.8x11.4
Bedroom
- Description: Flooring: Laminate,Simulated Wood
- Level: Lower
- Dimensions: 11.9x11.5
Breakfast room nook
- Description: Flooring: Laminate,Simulated Wood
- Level: Lower
- Dimensions: 11.4x9.7
Dining room
- Description: Flooring: Laminate,Simulated Wood
- Level: Lower
- Dimensions: 11.5x11
Kitchen
- Description: Flooring: Laminate,Simulated Wood
- Level: Lower
- Dimensions: 12.1x11.4
Living room
- Description: Flooring: Laminate,Simulated Wood
- Level: Lower
- Dimensions: 18.10x14.3
Heating
- Central
Cooling
- Central Air
Appliances
- Included: Dishwasher, Disposal, Microwave, Oven, Range
Features
- Tray Ceiling(s), Pantry, Stainless Steel Appliances
- Has fireplace: Yes
- Fireplace features: Wood Burning
Interior area
- Total structure area: 2,340
- Total interior livable area: 1,700 sqft
Property
Parking
- Total spaces: 2
- Parking features: Attached, Garage, Two Spaces, Garage Door Opener
- Has attached garage: Yes
Features
- Levels: One
- Stories: 1
- Patio & porch: Covered, Oversized, Porch
- Exterior features: Fence, Porch
- Pool features: None
Lot
- Size: 8,712 Square Feet
- Dimensions: 75 x 107
- Features: Outside City Limits, Rectangular Lot
Details
- Parcel number: 7331
- Special conditions: None
Construction
Type & style
- Home type: SingleFamily
- Architectural style: Traditional
- Property subtype: Single Family Residence
Materials
- Brick, Vinyl Siding
- Foundation: Slab
- Roof: Shingle
Condition
- Very Good Condition
- Year built: 1997
Utilities & green energy
- Sewer: Public Sewer
- Water: Public
Community & HOA
Community
- Subdivision: Shady Oaks
HOA
- Has HOA: No
Location
- Region: Covington
Financial & listing details
- Price per square foot: $176/sqft
- Tax assessed value: $185,785
- Annual tax amount: $1,293
- Date on market: 6/23/2026
Estimated market value
Not available
Estimated sales range
Not available
Not available
Price history
| Date | Event | Price |
|---|---|---|
| 6/24/2026 | Listed for sale | $300,000+62.2%$176/sqft |
Source: | ||
| 8/19/2013 | Sold | -- |
Source: | ||
| 7/8/2013 | Pending sale | $185,000$109/sqft |
Source: Keller Williams - Mandeville #951245 Report a problem | ||
| 6/6/2013 | Price change | $185,000-7.5%$109/sqft |
Source: Keller Williams - Mandeville #951245 Report a problem | ||
| 5/15/2013 | Listed for sale | $199,900$118/sqft |
Source: Keller Williams - Mandeville #951245 Report a problem | ||
Public tax history
| Year | Property taxes | Tax assessment |
|---|---|---|
| 2025 | $1,293 -2.4% | $18,579 |
| 2024 | $1,325 +2% | $18,579 +6.1% |
| 2023 | $1,298 | $17,516 |
| 2022 | $1,298 +0.2% | $17,516 |
| 2021 | $1,296 -0.3% | $17,516 |
| 2020 | $1,299 +5.2% | $17,516 +4.7% |
| 2019 | $1,236 -0.1% | $16,737 |
| 2018 | $1,237 -45.2% | $16,737 |
| 2017 | $2,258 +80.4% | $16,737 |
| 2016 | $1,251 | $16,737 +0.8% |
| 2015 | $1,251 -0.8% | $16,597 |
| 2014 | $1,261 +1.1% | $16,597 -2.7% |
| 2013 | $1,247 +0.5% | $17,058 +3.6% |
| 2011 | $1,241 +0.3% | $16,458 |
| 2010 | $1,238 | $16,458 |
Find assessor info on the county website
Monthly payment
Est. payment$--/mo
Payment breakdown
Explore the cost of this home by adjusting the details. Changes won't be saved.All calculations are estimates and provided by Zillow, Inc. for informational purposes only. Actual amounts may vary.
HOA fees may include property taxes on listings classified as Co-Ops. Contact the listing agent and/or owner for fee details.
Mortgage interest rates are dependent on a number of factors, including credit score, down payment, and repayment length. Interest rate data provided by Zillow Group Marketplace, Inc. as of 1/1/1970 from various mortgage lenders with which we have lead or other similar arrangements; the Estimated Payment is an average of those rates.
See how much you could borrow to make a competitive offer.
Climate risks
Neighborhood: 70433
Nearby schools
GreatSchools rating
- NAMadisonville Elementary SchoolGrades: PK-2Distance: 1.2 mi
- 7/10Madisonville Junior High SchoolGrades: 7-8Distance: 2.3 mi
- 9/10Mandeville High SchoolGrades: 9-12Distance: 5.3 mi
Schools provided by the listing agent
- Elementary: Madisonville
- Middle: Lancaster
- High: Mandeville
Source: GSREIN. This data may not be complete. We recommend contacting the local school district to confirm school assignments for this home.
A local agent can set up tours, give advice and negotiate with sellers.
A local lender can help you make sure your offer is ready when you are.
- Louisiana
- Saint Tammany Parish
- Covington
- 70433
- 10 Wickfield Dr


