Welcome home to this beautifully maintained townhome in the popular Pine Hill condo association. Updated & move in ready, this 2 bedroom with 2.1 bathrooms townhome has been so well cared for and pride of ownership shows. Features include gorgeous hardwood flooring, newer windows and slider to the rear deck as well an an updated kitchen. The updated light & bright kitchen with quartz counter tops and an automatic stainless faucet provides a terrific space for the cook. You will love the skylight and large window as well as the built in desk area and pantry. Step into the open combination living & dining area and enjoy a light filled space that opens to the rear deck where you can enjoy a beverage and the new landscaping. The open staircase to the 2nd level features continuous hardwood flooring and 2 spacious bedrooms and bathrooms. The Primary en suite features a replacement window, overhead fan, lighted double closets and a full bathroom. The 2nd bedroom features lighted double closets, overhead fan and replacement windows with custom shutters. Attached 1 car garage is in 2nd bay. A conveniently located condo in beautiful Simsbury near walking trails, restaurants, cultural events, recreation and more! This most charming home awaits you. The new assessment is paid in full. New roofing & skylight install to begin this week.
Sold for $226,000
$226,000
10 Wiggins Farm Drive #C, Simsbury, CT 06070
2beds
1,227sqft
Condominium, Townhouse
Built in 1983
-- sqft lot
$244,600 Zestimate®
$184/sqft
$2,254 Estimated rent
Home value
$244,600
$223,000 - $269,000
$2,254/mo
Zestimate® history
Owner options
List your home for rent
$2,254/mo
Rent Zestimate®
Find your next renter with Zillow Rental Manager. Plus, with online applications, you can quickly screen prospective tenants – for free.
$2,254/mo
Rent Zestimate®
Refinance and save
$1,981/mo
Est. payment
Refinancing to a lower rate could help reduce your monthly payments and save thousands over the life of the loan.
$1,981/mo
Est. payment
Explore your selling options
Work with a Zillow partner agent
Leverage their expertise and Zillow's premium Showcase listings to get your home seen by more buyers.
Get startedList with your own agent
Get your home in front of millions of buyers by listing it on Zillow.
Learn how to do itSell it yourself
Take full control of how buyers see your home on Zillow by listing For Sale by Owner (FSBO).
List your homeWhat's special
Primary en suiteRear deckLight filled spaceNew landscapingQuartz counter topsCustom shuttersOpen staircase
Zillow last checked:
Listing updated:
Listed by:
Katy N. Sargent (860)463-1667,
Coldwell Banker Realty 860-231-2600
Bought with:
John R. Lepore, RES.0398348
Berkshire Hathaway NE Prop.
Co-Buyer Agent: Kevin Eagan
Berkshire Hathaway NE Prop.
Source: Smart MLS,MLS#: 24084761
Facts & features
Interior
Bedrooms & bathrooms
- Bedrooms: 2
- Bathrooms: 3
- Full bathrooms: 2
- 1/2 bathrooms: 1
Primary bedroom
- Features: Bedroom Suite, Ceiling Fan(s), Full Bath, Hardwood Floor
- Level: Upper
- Area: 196.13 Square Feet
- Dimensions: 13.9 x 14.11
Bedroom
- Features: Ceiling Fan(s), Hardwood Floor
- Level: Upper
- Area: 182.28 Square Feet
- Dimensions: 12.4 x 14.7
Bathroom
- Features: Full Bath, Tile Floor
- Level: Upper
Bathroom
- Features: Tub w/Shower, Tile Floor
- Level: Upper
Bathroom
- Features: Tile Floor
- Level: Main
Dining room
- Features: Ceiling Fan(s), Combination Liv/Din Rm, Hardwood Floor
- Level: Main
- Area: 117.03 Square Feet
- Dimensions: 8.3 x 14.1
Kitchen
- Features: Remodeled, Skylight, Ceiling Fan(s), Quartz Counters, Hardwood Floor
- Level: Main
- Area: 89.46 Square Feet
- Dimensions: 7.1 x 12.6
Living room
- Features: Balcony/Deck, Combination Liv/Din Rm, Sliders, Hardwood Floor
- Level: Main
- Area: 242.88 Square Feet
- Dimensions: 13.8 x 17.6
Heating
- Forced Air, Electric
Cooling
- Central Air
Appliances
- Included: Electric Range, Microwave, Refrigerator, Dishwasher, Disposal, Washer, Dryer, Electric Water Heater, Water Heater
- Laundry: Lower Level
Features
- Open Floorplan
- Basement: Full,Partially Finished
- Attic: Access Via Hatch
- Has fireplace: No
Interior area
- Total structure area: 1,227
- Total interior livable area: 1,227 sqft
- Finished area above ground: 1,227
Property
Parking
- Total spaces: 1
- Parking features: Detached, Garage Door Opener
- Garage spaces: 1
Features
- Stories: 2
- Patio & porch: Deck
Details
- Parcel number: 698093
- Zoning: RD
Construction
Type & style
- Home type: Condo
- Architectural style: Townhouse
- Property subtype: Condominium, Townhouse
Materials
- Vinyl Siding
Condition
- New construction: No
- Year built: 1983
Details
- Builder model: Arlington
Utilities & green energy
- Sewer: Public Sewer
- Water: Public
Community & HOA
HOA
- Has HOA: Yes
- Amenities included: Management
- Services included: Maintenance Grounds, Trash, Snow Removal
- HOA fee: $619 monthly
Location
- Region: Simsbury
Financial & listing details
- Price per square foot: $184/sqft
- Tax assessed value: $124,180
- Annual tax amount: $4,136
- Date on market: 4/8/2025
- Exclusions: See inclusion & exclusion list
Price history
| Date | Event | Price |
|---|---|---|
| 4/30/2025 | Sold | $226,000+0.4%$184/sqft |
Source:  Smart MLS #24084761 Report a problem Smart MLS #24084761 Report a problem | ||
| 4/13/2025 | Pending sale | $225,000$183/sqft |
Source: Smart MLS #24084761 Report a problem | ||
| 4/8/2025 | Listed for sale | $225,000+51%$183/sqft |
Source: Smart MLS #24084761 Report a problem | ||
| 9/21/2015 | Sold | $149,000-0.7%$121/sqft |
Source: Smart MLS #G10067286 Report a problem | ||
| 6/2/2003 | Sold | $150,000$122/sqft |
Source: Public Record Report a problem | ||
Public tax history
| Year | Property taxes | Tax assessment |
|---|---|---|
| 2025 | $3,805 | $98,510 |
| 2024 | $3,805 | $98,510 |
| 2023 | $3,805 | $98,510 |
| 2022 | $3,805 | $98,510 |
| 2021 | $3,805 +4.1% | $98,510 |
| 2020 | $3,654 -0.6% | $98,510 |
| 2019 | $3,676 -0.7% | $98,510 |
| 2018 | $3,703 -8.7% | $98,510 -5.9% |
| 2017 | $4,056 +4.4% | $104,640 |
| 2016 | $3,884 | $104,640 |
Find assessor info on the county website
Neighborhood: Simsbury Center
Nearby homes
- $282,6003 bd3 ba1.4k sqft1 Gillette Ct #A, Simsbury, CT 06070Off Market

- $432,2003 bd2 ba1.5k sqft7 Wiggins Farm Dr, Simsbury, CT 06070Off Market
- $250,5002 bd2 ba1.1k sqft1 Gillette Ct #C, Simsbury, CT 06070Off Market
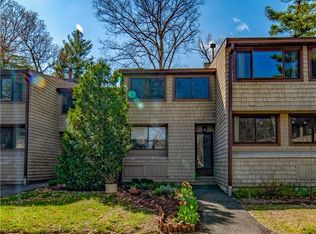
- $342,2003 bd2 ba1.1k sqft3A Gillette Ct, Simsbury, CT 06070Off Market

- $233,6002 bd2 ba1k sqft4B Gillette Ct, Simsbury, CT 06070Off Market
- $270,0003 bd3 ba1.7k sqft2 Gillette Ct #D, Simsbury, CT 06070Sold
- $225,0002 bd2 ba1.5k sqft2 Gillette Ct, Simsbury, CT 06070Sold
- $251,9003 bd1 ba1.2k sqft1 Gillette Ct #D, Simsbury, CT 06070Off Market
Nearby schools
GreatSchools rating
- 9/10Central SchoolGrades: K-6Distance: 1.5 mi
- 8/10Henry James Memorial SchoolGrades: 7-8Distance: 1.7 mi
- 10/10Simsbury High SchoolGrades: 9-12Distance: 0.9 mi


Get pre-qualified for a loan
At Zillow Home Loans, we can pre-qualify you in as little as 5 minutes with no impact to your credit score.An equal housing lender. NMLS #10287.
Sell for more on Zillow
Get a Zillow Showcase℠ listing at no additional cost and you could sell for .
$244,600
2% more
+$4,892
With Zillow Showcase(estimated)
$249,492
- Connecticut
- Hartford County
- Simsbury
- 06070
- Simsbury Center
- 10 Wiggins Farm Drive Unit C
Nearby cities
Nearby neighborhoods
Nearby zip codes
Other Simsbury Topics
