Skip main navigation
Off market
  • $1,221,100

    10 Wild Holly Ct, Hilton Head Island, SC 29926

    4beds
    4baths
    3,535sqft
    SingleFamily
    Built in 1993
    -- sqft lot
    $1,221,100 Zestimate®
    $345/sqft
    $5,075 Estimated rent

    Home value

    $1,221,100

    $1.11M - $1.34M

    $5,075/mo

    Zestimate® history
    Loading
    Loading...

    Owner options

    List your home for rent

    $5,075/mo

    Rent Zestimate®

    Find your next renter with Zillow Rental Manager. Plus, with online applications, you can quickly screen prospective tenants – for free.

    Learn more

    $5,075/mo

    Rent Zestimate®

    Refinance and save

    $7,100/mo

    Est. payment

    Refinancing to a lower rate could help reduce your monthly payments and save thousands over the life of the loan.

    See today's rates

    $7,100/mo

    Est. payment

    Explore your selling options

    Work with a Zillow partner agent

    Leverage their expertise and Zillow's premium Showcase listings to get your home seen by more buyers.

    Get started

    List with your own agent

    Get your home in front of millions of buyers by listing it on Zillow.

    Learn how to do it

    Sell it yourself

    Take full control of how buyers see your home on Zillow by listing For Sale by Owner (FSBO).

    List your home

    What's special

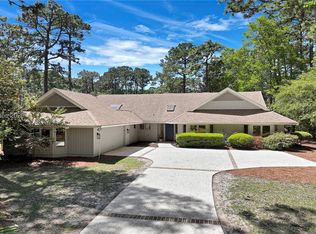
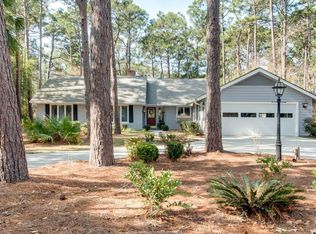
    Centrally located in the private residential community of Hilton Head Plantation, this home offers wonderful access to golf and all of the amenities of the community. The Oyster Reef Clubhouse is a block away and thus a short walk. A private cul-de-sac provides wonderful privacy and an extremely deep, full sized lot provides a generous setback to this beautifully maintained home. The home enjoys a southern exposure to take advantage of the winter sun, and there is a nicely manicured landscaping plan that is easy to care for and is nurtured by an automatic sprinkler system. There are many mature plants, sodded areas, as well as natural understory. At the entry, there is a long driveway that offers generous off-street parking, as well as easy access to the large 2-car garage. An aggregate walk accented with brick leads to the high portico entry and the overheight naturally stained wood entry door topped with transom window and flanked by sidelights. Step inside the foyer and the ceiling immediately soars two stories overhead above a 2nd story balcony. Light colored ceramic tile runs throughout the foyer and connects the common living elements of the home. Ahead of you is a formal living room with a vaulted ceiling that centers on a gas fireplace with tile surround and a traditional wood mantel. On either side of the fireplace are base cabinets and bookcases. Opening off the living room and the foyer is a formal dining room that is accented with with 4 pairs of columns, a brass chandelier and lots of wall space for furniture placement. This oversized room will accommodate the longest of dining room tables. Across the foyer is a wet bar with dark stained, raised panel cabinetry and a Kohler black bar sink. Above are mirrored glass shelves. At the opposite end of the foyer is a convenient powder room with fluted pedestal sink and water closet. The home is designed around the popular kitchen/Carolina room. The large kitchen centers on an island with a generous amount of raised panel oak cabinetry with lots of roll-out features and a full complement of in-place appliances including stainless double ovens and a stainless double door refrigerator. An overhead skylight washes the room in natural light. The kitchen opens to a breakfast room with a soaring chapel ceiling and long windows topped with a circlehead architectural window. The breakfast room opens to a Carolina Room with lots of glass, a tray ceiling, and patio doors out to the spacious aggregate patio which is ideal for outdoor cooking and entertaining. Off the kitchen is a utility room with lots of cabinetry, washer, dryer, deep sink, storage closet and convenient access to the garage. Off the foyer with double doors is the 4th bedroom/office with en suite bath with separate vanity and tub/shower. This room is ideally suited for an office or media room. The master suite is ideally and privately located on the ground floor. It is oversized, accommodating the largest pieces of furniture, and a patio door leads out to the aggregate patio. Double doors from the master bedroom open to a huge vanity area with a 9 vanity topped with triple skylights facing East to wash the room with natural morning sunlight. There are his and her closets with double rod and shelving and a separate linen closet. Another set of double doors opens to the bath area with deep cultured marble soaking tub set in a large deck, stall shower, and separate water closet enclosure. Stairs from the foyer lead to the upstairs bridge where you will find bedroom suites #2 and #3 with an en suite baths, walk-in closets and views to the golf course. To the rear of the home, an aggregate patio stretches across the width of the house. There is a generous setback between the home and the 12th hole of the Rees Jones designed Oyster Reef Course. Notable features of this fine home include vaulted ceilings, Hurd thermopane windows, triple zone HVAC system, stainless double ovens, stainless refrigerator, and wet bar. Visit ww

    This property is off market, which means it's not currently listed for sale or rent on Zillow. This may be different from what's available on other websites or public sources.
    Facts & features

    Interior

    Bedrooms & bathrooms
    • Bedrooms: 4
    • Bathrooms: 4.5
    Heating
    • Forced air
    Features
    • Has fireplace: Yes
    Interior area
    • Total interior livable area: 3,535 sqft

    Property

    Parking
    • Parking features: Garage - Attached
    Details
    • Parcel number: R51000400G01920000

    Construction

    Type & style
    • Home type: SingleFamily
    Condition
    • Year built: 1993

    Community & HOA

    Location
    • Region: Hilton Head Island

    Financial & listing details

    • Price per square foot: $345/sqft
    • Tax assessed value: $947,200
    • Annual tax amount: $9,423

    Price history

    DateEventPrice
    3/7/2012Listing removed$524,000$148/sqft
    Source: Homes.com #263536 Report a problem
    3/6/2012Listed for sale$524,000+6.9%$148/sqft
    Source: Homes.com #263536 Report a problem
    4/16/2010Sold$490,000-18.2%$139/sqft
    Source: Public Record Report a problem
    3/21/2009Listing removed$599,000$169/sqft
    Source: Point2 #253462 Report a problem
    10/6/2008Price change$599,000-1.8%$169/sqft
    Source: Homes.com #253462 Report a problem
    8/31/2008Price change$609,900-4.6%$173/sqft
    Source: Homes.com #253462 Report a problem
    6/11/2008Price change$639,000-4.5%$181/sqft
    Source: Homes.com #253462 Report a problem
    4/22/2008Listed for sale$669,000+47%$189/sqft
    Source: Homes.com #247841 Report a problem
    7/25/2003Sold$455,000$129/sqft
    Source: Public Record Report a problem

    Public tax history

    YearProperty taxesTax assessment
    2024$9,423 +0.2%$36,790
    2023$9,401 +9.9%$36,790 +15%
    2022$8,554 -0.2%$31,990
    2021$8,567 $31,990
    2020-- $31,990
    2019$8,085 +5.1%$31,990
    2018$7,693 +35.2%$31,990 +8.6%
    2017$5,688 $29,470
    2016$5,688 $29,470
    2015$5,688 $29,470
    2014$5,688 $29,470
    2013$5,688 $29,470
    2010$5,688 +2.9%--
    2009$5,525 +198.3%--
    2008$1,852 +6.9%$16,924
    2007$1,732 -34.1%$16,924
    2005$2,628 +1%$16,924
    2004$2,603 +1%$16,924 +37.3%
    2003$2,578 $12,328
    2001-- --
    2000-- $308,200
    Find assessor info on the county website

    Neighborhood: Hilton Head Plantation

    Nearby schools

    GreatSchools rating
    Schools provided by the listing agent
    • District: Beaufort County

    Source: The MLS. This data may not be complete. We recommend contacting the local school district to confirm school assignments for this home.

    Get a cash offer in 3 minutes
    Find out how much your home could sell for in as little as 3 minutes with a no-obligation cash offer.
    Estimated market value
    $1,221,100
    Get a cash offer in 3 minutes
    Find out how much your home could sell for in as little as 3 minutes with a no-obligation cash offer.
    Estimated market value
    $1,221,100