A marvelous home with custom design and style. Granite countertops carried throughout the kitchen pair perfectly with the custom cabinetry. The kitchen island creates more prep space while adding additional seating. Can’t miss the unique farmers sink and updated appliances that complete the space. Vaulted ceilings and large windows allow bright natural light to flow throughout this gorgeous home. A gas fireplace in the living room, perfect for the cold winter evenings. Beautiful tray ceilings and wainscoting in the formal dining room. The main bath has heated floors, a jacuzzi tub and separate shower. The sizable laundry room is conveniently located on the first floor. The large picturesque window in the den is stunning. Upstairs leads to a large loft, this versatile space you can make your own. The unfinished bonus room could be used for storage or finished to make a 4th bedroom. The walkup basement has another convenient exit through the garage. Two car garage has coated epoxy floors. The driveway has stone pavers that continue to a pathway into the backyard. As you walk through the backyard, you will see meticulous landscaping throughout. A charming screened in porch that leads onto the patio, great for outdoor entertaining. Additional items are a whole house generator and an irrigation system. The detail and flair of this magnificent home is one you don’t want to miss.
Closed
Listed by: Century 21 Cardinal • Corinne Shea
Bought with: REAL Broker NH, LLC
$805,000
10 Wild Rose Drive, Nashua, NH 03063
3beds
2,755sqft
Single Family Residence
Built in 2009
0.43 Acres Lot
$909,000 Zestimate®
$292/sqft
$4,565 Estimated rent
Home value
$909,000
$864,000 - $954,000
$4,565/mo
Zestimate® history
Owner options
List your home for rent
$4,565/mo
Rent Zestimate®
Find your next renter with Zillow Rental Manager. Plus, with online applications, you can quickly screen prospective tenants – for free.
$4,565/mo
Rent Zestimate®
Refinance and save
$4,416/mo
Est. payment
Refinancing to a lower rate could help reduce your monthly payments and save thousands over the life of the loan.
$4,416/mo
Est. payment
Explore your selling options
Work with a Zillow partner agent
Leverage their expertise and Zillow's premium Showcase listings to get your home seen by more buyers.
Get startedList with your own agent
Get your home in front of millions of buyers by listing it on Zillow.
Learn how to do itSell it yourself
Take full control of how buyers see your home on Zillow by listing For Sale by Owner (FSBO).
List your homeWhat's special
Gas fireplaceCustom cabinetrySizable laundry roomGranite countertopsBright natural lightBeautiful tray ceilingsLarge windows
Zillow last checked:
Listing updated:
Listed by:
Corinne Shea,
Century 21 Cardinal 603-889-3233
Bought with:
REAL Broker NH, LLC
Source: PrimeMLS,MLS#: 4963000
Facts & features
Interior
Bedrooms & bathrooms
- Bedrooms: 3
- Bathrooms: 3
- Full bathrooms: 2
- 1/2 bathrooms: 1
Heating
- Natural Gas, Forced Air
Cooling
- Central Air
Appliances
- Included: Electric Cooktop, Dryer, Wall Oven, Refrigerator, Washer, Natural Gas Water Heater
- Laundry: 1st Floor Laundry
Features
- Ceiling Fan(s), Dining Area, Kitchen Island, Kitchen/Dining, Natural Light, Vaulted Ceiling(s), Walk-In Closet(s)
- Flooring: Carpet, Hardwood
- Windows: Blinds, Window Treatments
- Basement: Daylight,Interior Stairs,Storage Space,Unfinished,Interior Access,Exterior Entry,Walk-Up Access
- Attic: Pull Down Stairs
- Has fireplace: Yes
- Fireplace features: Gas
Interior area
- Total structure area: 5,076
- Total interior livable area: 2,755 sqft
- Finished area above ground: 2,755
- Finished area below ground: 0
Property
Parking
- Total spaces: 2
- Parking features: Brick/Pavers, Direct Entry, Finished, Driveway, Garage, Attached
- Garage spaces: 2
- Has uncovered spaces: Yes
Features
- Levels: Two
- Stories: 2
- Patio & porch: Patio, Screened Porch
- Exterior features: Garden, Natural Shade
- Fencing: Partial
Lot
- Size: 0.43 Acres
- Features: PRD/PUD, Near Shopping, Neighborhood
Details
- Parcel number: NASHMFL00033U17
- Zoning description: R30
- Other equipment: Standby Generator
Construction
Type & style
- Home type: SingleFamily
- Property subtype: Single Family Residence
Materials
- Wood Frame, Vinyl Siding
- Foundation: Concrete
- Roof: Asphalt Shingle
Condition
- New construction: No
- Year built: 2009
Utilities & green energy
- Electric: Circuit Breakers
- Sewer: Public Sewer
- Utilities for property: Cable
Community & HOA
HOA
- Amenities included: Landscaping
- Additional fee info: Fee: $1081
Location
- Region: Nashua
Financial & listing details
- Price per square foot: $292/sqft
- Tax assessed value: $682,100
- Annual tax amount: $12,326
- Date on market: 7/27/2023
Price history
| Date | Event | Price |
|---|---|---|
| 9/18/2023 | Sold | $805,000+0.6%$292/sqft |
Source:  PrimeMLS #4963000 Report a problem PrimeMLS #4963000 Report a problem | ||
| 8/7/2023 | Contingent | $799,999$290/sqft |
Source: PrimeMLS #4963000 Report a problem | ||
| 7/27/2023 | Listed for sale | $799,999+73.2%$290/sqft |
Source: PrimeMLS #4963000 Report a problem | ||
| 8/29/2008 | Sold | $462,000$168/sqft |
Source: Public Record Report a problem | ||
Public tax history
| Year | Property taxes | Tax assessment |
|---|---|---|
| 2024 | $12,752 +2.5% | $802,000 +17.6% |
| 2023 | $12,435 +0.9% | $682,100 |
| 2022 | $12,326 +6.4% | $682,100 +36.7% |
| 2021 | $11,584 +2.7% | $498,900 |
| 2020 | $11,280 +3.9% | $498,900 |
| 2019 | $10,856 +2.6% | $498,900 |
| 2018 | $10,582 -6.1% | $498,900 +14.1% |
| 2017 | $11,273 +2.9% | $437,100 |
| 2016 | $10,958 +2.2% | $437,100 |
| 2015 | $10,722 +2% | $437,100 |
| 2014 | $10,512 | $437,100 |
| 2009 | -- | -- |
Find assessor info on the county website
Neighborhood: 03063
Nearby homes
- $785,0004 bd3 ba2.6k sqft11 Wild Rose Dr, Nashua, NH 03063Sold
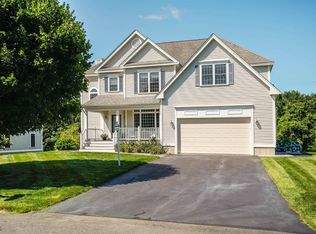
- $560,9003 bd2 ba1.5k sqft211 Pine Hill Rd, Nashua, NH 03063Off Market
- $560,3003 bd2 ba1.8k sqft193 Pine Hill Rd, Nashua, NH 03063Off Market
- $860,2004 bd4 ba3.7k sqft15 Crimson Ct, Nashua, NH 03063Off Market
- $765,1004 bd2 ba2.6k sqft16 Wild Rose Dr, Nashua, NH 03063Off Market
- $776,8004 bd2 ba2.7k sqft19 Wild Rose Dr, Nashua, NH 03063Off Market
- $832,2003 bd3 ba2.7k sqft27 Wild Rose Dr, Nashua, NH 03063Off Market
- $784,3004 bd2 ba2.8k sqft3 Wild Rose Dr, Nashua, NH 03063Off Market
Nearby schools
GreatSchools rating
- 5/10Birch Hill Elementary SchoolGrades: K-5Distance: 0.7 mi
- 6/10Pennichuck Middle SchoolGrades: 6-8Distance: 2.5 mi
- 6/10Nashua High School NorthGrades: 9-12Distance: 1.4 mi
Schools provided by the listing agent
- Elementary: Birch Hill Elementary
- Middle: Pennichuck Junior High School
- High: Nashua High School North
- District: Nashua School District
Source: PrimeMLS. This data may not be complete. We recommend contacting the local school district to confirm school assignments for this home.
Get a cash offer in 3 minutes
Find out how much your home could sell for in as little as 3 minutes with a no-obligation cash offer.
Estimated market value
$909,000
Get a cash offer in 3 minutes
Find out how much your home could sell for in as little as 3 minutes with a no-obligation cash offer.
Estimated market value
$909,000
- New Hampshire
- Hillsborough County
- Nashua
- 03063
- 10 Wild Rose Drive
Nearby cities
Nearby zip codes
Other Nashua Topics
