Welcome to this stunning 2023 former model home, offering a versatile layout and modern design. Featuring a private NexGen in-law suite with its own entrance, living room, kitchen area, bedroom, and bathroom—perfect for multi-generational living or guests. The spacious great room seamlessly flows into the kitchen and dining area, highlighted by a slider that opens to a covered patio, ideal for outdoor entertaining. The home boasts high-quality finishes with ceramic tile flooring in the living areas and cozy, cozy carpet in the bedrooms. Upstairs, enjoy sweeping views of the surrounding area, offering both tranquility and beauty. Low-maintenance landscaping at the front yard provides curb appeal, while the backyard is a blank canvas, awaiting your personal touch. This home is sold unfurnished and includes all appliances: a refrigerator in both the main house and NexGen suite, as well as washer/dryer in the main house and stack-able washer/dryer in the NexGen unit. Don't miss the opportunity to make this well-appointed, move-in ready home yours!
Closed
$718,000
10 Wildcat Peak Dr, Carson City, NV 89701
4beds
3,137sqft
Single Family Residence
Built in 2023
0.35 Acres Lot
$721,700 Zestimate®
$229/sqft
$3,913 Estimated rent
Home value
$721,700
$642,000 - $808,000
$3,913/mo
Zestimate® history
Owner options
List your home for rent
$3,913/mo
Rent Zestimate®
Find your next renter with Zillow Rental Manager. Plus, with online applications, you can quickly screen prospective tenants – for free.
$3,913/mo
Rent Zestimate®
Refinance and save
$3,325/mo
Est. payment
Refinancing to a lower rate could help reduce your monthly payments and save thousands over the life of the loan.
$3,325/mo
Est. payment
Explore your selling options
Work with a Zillow partner agent
Leverage their expertise and Zillow's premium Showcase listings to get your home seen by more buyers.
Get startedList with your own agent
Get your home in front of millions of buyers by listing it on Zillow.
Learn how to do itSell it yourself
Take full control of how buyers see your home on Zillow by listing For Sale by Owner (FSBO).
List your homeWhat's special
Modern designHigh-quality finishesLow-maintenance landscapingPrivate nexgen in-law suiteSweeping viewsSpacious great roomVersatile layout
Zillow last checked:
Listing updated:
Listed by:
Michael Wood S.65411 775-250-2007,
RE/MAX Professionals-Reno
Bought with:
Laura Moline, S.48448
RE/MAX Realty Affiliates
Source: NNRMLS,MLS#: 250002348
Facts & features
Interior
Bedrooms & bathrooms
- Bedrooms: 4
- Bathrooms: 4
- Full bathrooms: 3
- 1/2 bathrooms: 1
Heating
- Natural Gas
Appliances
- Included: Additional Refrigerator(s), Dishwasher, Disposal, Dryer, Gas Range, Microwave, Refrigerator, Washer
- Laundry: Cabinets, Laundry Area, Laundry Room
Features
- In-Law Floorplan, Kitchen Island, Pantry, Walk-In Closet(s)
- Flooring: Carpet, Ceramic Tile
- Windows: Double Pane Windows, Low Emissivity Windows
- Has fireplace: No
Interior area
- Total structure area: 3,137
- Total interior livable area: 3,137 sqft
Property
Parking
- Total spaces: 3
- Parking features: Attached, Garage Door Opener, Tandem
- Attached garage spaces: 3
Features
- Stories: 2
- Patio & porch: Patio
- Exterior features: None
- Fencing: Back Yard
- Has view: Yes
- View description: Mountain(s)
Lot
- Size: 0.35 Acres
- Features: Landscaped, Level, Open Lot
Details
- Parcel number: 00440103
- Zoning: SF6/MFA
Construction
Type & style
- Home type: SingleFamily
- Property subtype: Single Family Residence
Materials
- Stucco
- Foundation: Slab
- Roof: Composition,Pitched,Shingle
Condition
- Year built: 2023
Utilities & green energy
- Sewer: Public Sewer
- Water: Public
- Utilities for property: Electricity Available, Internet Available, Natural Gas Available, Sewer Available, Water Available, Cellular Coverage
Community & HOA
Community
- Security: Keyless Entry, Smoke Detector(s)
- Subdivision: Blackstone Ranch
HOA
- Has HOA: Yes
- Amenities included: Maintenance Grounds
- HOA fee: $38 monthly
Location
- Region: Carson City
Financial & listing details
- Price per square foot: $229/sqft
- Tax assessed value: $626,956
- Annual tax amount: $7,359
- Date on market: 2/28/2025
- Cumulative days on market: 69 days
- Listing terms: 1031 Exchange,Cash,Conventional,FHA,VA Loan
Price history
| Date | Event | Price |
|---|---|---|
| 5/8/2025 | Sold | $718,000-3.1%$229/sqft |
Source:  NNRMLS #250002348 Report a problem NNRMLS #250002348 Report a problem | ||
| 4/9/2025 | Pending sale | $741,000$236/sqft |
Source: NNRMLS #250002348 Report a problem | ||
| 2/28/2025 | Listed for sale | $741,000+3.8%$236/sqft |
Source: NNRMLS #250002348 Report a problem | ||
| 8/30/2024 | Sold | $713,591$227/sqft |
Source: Public Record Report a problem | ||
Public tax history
| Year | Property taxes | Tax assessment |
|---|---|---|
| 2025 | $8,061 +9.6% | $219,435 +1.2% |
| 2024 | $7,354 +8% | $216,932 +8.8% |
| 2023 | $6,810 +818.2% | $199,399 +862.4% |
| 2022 | $742 | $20,720 |
| 2021 | -- | $20,720 |
Find assessor info on the county website
Neighborhood: 89701
Nearby homes
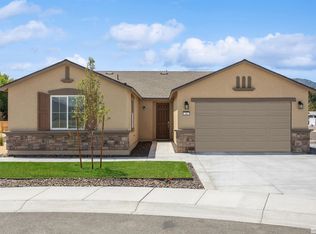
- $540,0004 bd2 ba1.9k sqft36 Wildcat Peak Dr, Carson City, NV 89701Sold
- $524,950-- bd-- ba2.3k sqft1665 Boundary Peak St, Carson City, NV 89701Sold
- $519,9504 bd3 ba2.2k sqft1934 Boundary Peak St, Carson City, NV 89701Sold
- $448,600-- bd-- ba-- sqft49 S Saliman Rd, Carson City, NV 89701Off Market
- $559,950-- bd-- ba2.3k sqft76 Wildcat Peak Dr, Carson City, NV 89701Sold
- $648,820-- bd-- ba3.1k sqft1693 Boundary Peak St, Carson City, NV 89701Sold
- $510,6003 bd3 ba1.9k sqft1536 Goldfield Ave, Carson City, NV 89701Off Market
- $553,635-- bd-- ba2.3k sqft51 Wildcat Peak Dr, Carson City, NV 89701Sold
Nearby schools
GreatSchools rating
- 6/10J C Fremont Elementary SchoolGrades: PK-5Distance: 0.6 mi
- 6/10Eagle Valley Middle SchoolGrades: 6-8Distance: 1.7 mi
- 5/10Carson High SchoolGrades: 9-12Distance: 0.4 mi
Schools provided by the listing agent
- Elementary: Bordewich-Bray
- Middle: Carson
- High: Carson
Source: NNRMLS. This data may not be complete. We recommend contacting the local school district to confirm school assignments for this home.
Get a cash offer in 3 minutes
Find out how much your home could sell for in as little as 3 minutes with a no-obligation cash offer.
Estimated market value
$721,700
Get a cash offer in 3 minutes
Find out how much your home could sell for in as little as 3 minutes with a no-obligation cash offer.
Estimated market value
$721,700
- Nevada
- Carson City
- Carson City
- 89701
- 10 Wildcat Peak Dr
Nearby cities
Nearby zip codes
Other Carson City Topics
