SOME HOMES BLOOM...THIS ONE FLOURISHES...WELCOME TO 10 WILDFLOWER LANE! WELCOME TO THIS TRULY IMMACULATE 5-BEDROOM, 2-BATH EXPANDED CAPE OFFERING NEARLY 2,000 SQUARE FEET OF BEAUTIFULLY UPDATED LIVING SPACE. SO MANY OF THE BIG-TICKET ITEMS HAVE ALREADY BEEN COMPLETED, INCLUDING NEW SIDING, A NEW ROOF, NEW FLOORING THROUGHOUT, A NEW OIL BURNER, AND NEWER STAINLESS STEEL APPLIANCES. THE FIRST-FLOOR BATHROOM HAS BEEN FULLY RENOVATED, WHILE CENTRAL AIR AND 200-AMP ELECTRIC WITH AN INSTALLED SURGE PROTECTOR PROVIDE MODERN COMFORT AND PEACE OF MIND. THE INCREDIBLE PRIMARY SUITE IS A TRUE RETREAT, FEATURING CATHEDRAL CEILINGS WITH AN EN-SUITE AND WIC. A WOOD-BURNING FIREPLACE CREATES A WARM AND INVITING LIVING SPACE, AND THE HOT TUB OFFERS THE PERFECT PLACE TO UNWIND. MOVE RIGHT IN AND ENJOY THIS METICULOUSLY MAINTAINED HOME WHERE STYLE, SPACE, AND UPDATES COME TOGETHER SEAMLESSLY.
Pending
$809,999
10 Wildflower Lane, Wantagh, NY 11793
5beds
1,970sqft
Single Family Residence, Residential
Built in 1948
6,000 Square Feet Lot
$-- Zestimate®
$411/sqft
$-- HOA
What's special
New roofCentral airHot tubNew sidingNewer stainless steel appliancesWood-burning fireplaceNew flooring throughout
- 79 days
- 144
- 1
Likely to sell faster than
Zillow last checked:
Listing updated:
Listed by:
Realty Advisors Inc 516-826-1111,
Jordan Destefano 516-639-5270,
Petar Lazic 773-226-9697,
Realty Advisors Inc
Source: OneKey® MLS as distributed by MLS GRID,MLS#: 1016707
Facts & features
Interior
Bedrooms & bathrooms
- Bedrooms: 5
- Bathrooms: 2
- Full bathrooms: 2
Heating
- Baseboard, Oil
Cooling
- Central Air
Appliances
- Included: Dishwasher, Dryer, Electric Range, Microwave, Refrigerator, Washer
Features
- First Floor Bedroom, First Floor Full Bath, Open Floorplan, Primary Bathroom
- Attic: None
- Has fireplace: Yes
Interior area
- Total structure area: 1,970
- Total interior livable area: 1,970 sqft
Property
Parking
- Total spaces: 1
- Parking features: Driveway, On Street
- Garage spaces: 1
- Has uncovered spaces: Yes
Lot
- Size: 6,000 Square Feet
Details
- Parcel number: 2089513640000030
- Special conditions: None
Construction
Type & style
- Home type: SingleFamily
- Architectural style: Exp Cape
- Property subtype: Single Family Residence, Residential
Materials
- Vinyl Siding
Condition
- Year built: 1948
Utilities & green energy
- Sewer: Public Sewer
- Water: Public
- Utilities for property: Electricity Connected, Water Connected
Community & HOA
HOA
- Has HOA: No
Location
- Region: Wantagh
Financial & listing details
- Price per square foot: $411/sqft
- Tax assessed value: $493,000
- Annual tax amount: $15,875
- Date on market: 6/23/2026
- Cumulative days on market: 78 days
- Listing agreement: Exclusive Right To Sell
- Electric utility on property: Yes
Estimated market value
Not available
Estimated sales range
Not available
Not available
Price history
| Date | Event | Price |
|---|---|---|
| 7/16/2026 | Pending sale | $809,999$411/sqft |
Source:  OneKey® MLS as distributed by MLS GRID #1016707 Report a problem OneKey® MLS as distributed by MLS GRID #1016707 Report a problem | ||
| 6/23/2026 | Listed for sale | $809,999+52.8%$411/sqft |
Source: OneKey® MLS as distributed by MLS GRID #1016707 Report a problem | ||
| 9/20/2019 | Sold | $530,000-5.2%$269/sqft |
Source: OneKey® MLS as distributed by MLS GRID #L3139763 Report a problem | ||
| 7/18/2019 | Pending sale | $559,000$284/sqft |
Source: Realty Connect USA LLC #10616971 Report a problem | ||
| 6/19/2019 | Listed for sale | $559,000+11.8%$284/sqft |
Source: Realty Connect USA LLC #3139763 Report a problem | ||
| 12/15/2018 | Listing removed | $499,900$254/sqft |
Source: Exit Family Realty #3041710 Report a problem | ||
| 8/22/2018 | Price change | $499,900-2.9%$254/sqft |
Source: Exit Family Realty #3041710 Report a problem | ||
| 6/21/2018 | Listed for sale | $515,000+8.4%$261/sqft |
Source: Exit Family Realty #3041710 Report a problem | ||
| 1/30/2018 | Listing removed | $475,000$241/sqft |
Source: Exit Family Realty #2981827 Report a problem | ||
| 10/30/2017 | Price change | $475,000+0%$241/sqft |
Source: Exit Family Realty #2981827 Report a problem | ||
| 9/11/2017 | Price change | $474,900-2.1%$241/sqft |
Source: Realty Connect USA LLC #2930604 Report a problem | ||
| 6/2/2017 | Price change | $485,000-2.8%$246/sqft |
Source: Realty Connect USA LLC #2930604 Report a problem | ||
| 4/19/2017 | Listed for sale | $499,000+101.6%$253/sqft |
Source: Realty Connect USA LLC #10383685 Report a problem | ||
| 1/17/2001 | Sold | $247,520$126/sqft |
Source: Public Record Report a problem | ||
Public tax history
| Year | Property taxes | Tax assessment |
|---|---|---|
| 2024 | -- | $493 |
| 2023 | -- | $493 |
| 2022 | -- | $493 |
| 2021 | $12,140 +7.2% | -- |
| 2020 | $11,322 -6.9% | $622 -6.6% |
| 2019 | $12,167 | $666 -9.1% |
| 2018 | $12,167 +5.1% | $733 |
| 2017 | $11,576 +5.9% | $733 |
| 2016 | $10,926 +236.7% | $733 |
| 2015 | $3,245 +3.6% | $733 -5.1% |
| 2013 | $3,133 -7.2% | $772 -9.1% |
| 2012 | $3,377 -57.4% | $849 -10.3% |
| 2011 | $7,933 +7.6% | $946 -1.9% |
| 2010 | $7,371 | $964 -16.6% |
| 2009 | -- | $1,156 +0.9% |
| 2008 | -- | $1,146 +12.9% |
| 2006 | -- | $1,015 -39% |
| 2005 | -- | $1,664 -38.6% |
| 2004 | -- | $2,708 |
| 2003 | -- | $2,708 -46.7% |
| 2002 | -- | $5,080 |
| 2001 | -- | $5,080 -2.3% |
| 2000 | -- | $5,200 |
Find assessor info on the county website
Monthly payment
Climate risks
Neighborhood: North Wantagh
Nearby schools
Schools provided by the listing agent
- Elementary: Gardiners Avenue School
- Middle: Jonas E Salk Middle School
- High: Gen Douglas Macarthur Senior Hs
Source: OneKey® MLS as distributed by MLS GRID. This data may not be complete. We recommend contacting the local school district to confirm school assignments for this home.
Similar homes
- $899,9994 bd2 ba1.5k sqft93 Duckpond Drive N, Wantagh, NY 11793For Sale

 MLS ID #1033021, Natasha Martinez, Listing by: EXP Realty. OneKey® MLS as distributed by MLS GRID
 - $899,0004 bd3 ba1.8k sqft614 Pine Lane, East Meadow, NY 11554For Sale
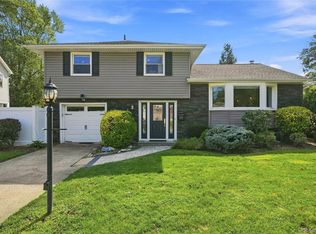 MLS ID #1049024, Mathias Coni, Listing by: Oversouth LLC. OneKey® MLS as distributed by MLS GRID
 - $699,0004 bd2 ba1.4k sqft11 Sprucewood Drive, Levittown, NY 11756For Sale
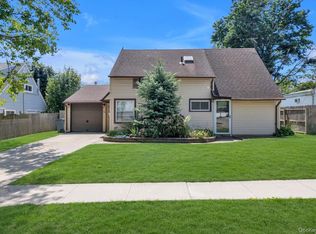 MLS ID #1042000, Minna S. Mustonen-Maia, Listing by: Keller Williams Realty Greater. OneKey® MLS as distributed by MLS GRID
 - $850,0003 bd2 ba1.7k sqft19 Tower Lane, Levittown, NY 11756For Sale
 MLS ID #1028643, Ashleigh Carrucciu, Listing by: Signature Premier Properties. OneKey® MLS as distributed by MLS GRID
 - $679,9993 bd2 ba1.6k sqft3993 Bernice Road, Seaford, NY 11783For SaleMLS ID #1048910, Jeffrey Mayo, Listing by: Compass Greater NY LLC. OneKey® MLS as distributed by MLS GRID
- $800,0004 bd2 ba1.6k sqft140 Intervale Avenue, Farmingdale, NY 11735For SaleMLS ID #1024203, Noel J. Maaba, Listing by: Howard Hanna NYC LLC. OneKey® MLS as distributed by MLS GRID
- $879,0005 bd2 ba2.1k sqft93 Hearth Lane, Westbury, NY 11590For SaleMLS ID #969233, Nina R. Naqvi, Listing by: Douglas Elliman Real Estate. OneKey® MLS as distributed by MLS GRID
- $750,0004 bd2 ba1.3k sqft47 Cove Lane, Levittown, NY 11756For SaleMLS ID #1034378, Gina Arena, Listing by: Exit Family Realty. OneKey® MLS as distributed by MLS GRID
- $775,0003 bd2 ba1.4k sqft1230 Parkwood Drive, Merrick, NY 11566For SaleMLS ID #1038051, Randy Lin, Listing by: Keller Williams Realty Greater. OneKey® MLS as distributed by MLS GRID
- $699,0003 bd2 ba1.8k sqft2573 Harvard Lane, Seaford, NY 11783For SaleMLS ID #1045664, Rosita I. Bohorquez, Listing by: Vantage Realty Partners. OneKey® MLS as distributed by MLS GRID
- $849,9904 bd2 ba1.8k sqft10 Larkin Street, Farmingdale, NY 11735For SaleMLS ID #1038552, Lawrence J. Theodore, Listing by: Coldwell Banker American Homes. OneKey® MLS as distributed by MLS GRID
- $849,0004 bd3 ba2.4k sqft1009 Centennial Avenue, Baldwin, NY 11510For SaleMLS ID #1034753, Shahid H. Malik CBR, Listing by: Winzone Realty Inc. OneKey® MLS as distributed by MLS GRID
- $825,0004 bd2 ba1.8k sqft3251 Neptune Avenue, Oceanside, NY 11572For SaleMLS ID #1018684, Rhea Cory Knopf, Listing by: Compass Greater NY LLC. OneKey® MLS as distributed by MLS GRID
- $829,9904 bd2 ba1.9k sqft13 Westwood Drive, North Babylon, NY 11703For SaleMLS ID #1041339, Mandy Marziliano, Listing by: Leading Edge R E Services. OneKey® MLS as distributed by MLS GRID
- $989,0004 bd3 ba2.2k sqft7 Mohawk Drive, Massapequa, NY 11758For SaleMLS ID #1041466, Angela Miranda, Listing by: Douglas Elliman Real Estate. OneKey® MLS as distributed by MLS GRID
- $958,0005 bd3 ba2k sqft16 Hunt Place, Bethpage, NY 11714For SaleMLS ID #1038840, Xiao Feng Pan CBR, Listing by: Winzone Realty Inc. OneKey® MLS as distributed by MLS GRID
- $799,0004 bd2 ba2.5k sqft2650 Harvey Avenue, Oceanside, NY 11572For SaleMLS ID #1042849, Perry Pappas, Listing by: Signature Premier Properties. OneKey® MLS as distributed by MLS GRID
- $779,0004 bd2 ba1.1k sqft10 Alliance Street, Valley Stream, NY 11580For SaleMLS ID #1040244, Kathleen A. Evangelista, Listing by: Douglas Elliman Real Estate. OneKey® MLS as distributed by MLS GRID
- $849,0003 bd2 ba1.3k sqft12 Lillian Lane, Plainview, NY 11803For SaleMLS ID #1044110, Barbi Schwartzberg, Listing by: Douglas Elliman Real Estate. OneKey® MLS as distributed by MLS GRID
- $729,9904 bd4 ba1.6k sqft67 Deer Lake Drive, North Babylon, NY 11703For SaleMLS ID #1044200, Lina Lopes, Listing by: Douglas Elliman Real Estate. OneKey® MLS as distributed by MLS GRID
