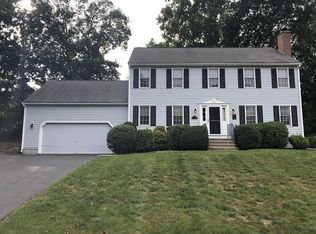
Welcome! This picture perfect & meticulously kept 4 bedroom Colonial boasts an open floor plan with the ideal space for entertaining! Sunny kitchen with breakfast nook, stainless appliances,recessed lighting & large window overlooking beautiful landscaped grounds,heated pool,custom built bar w/ relaxing patio.Warm living room with custom fireplace surround, crown molding & recessed lighting. Dining room with chair rail, crowning molding, hardwood floors and french doors. Custom window treatments. Family room with vaulted ceiling, hardwood floors, built-ins, slider to relaxing deck, view of pool & oversized patios. Primary bedroom with walk in closet,vaulted ceiling, updated tiled bath. Newly updated guest bath with double vanity. Bedrooms with large closets. Lower level with additional family/den/media room, custom counter & shelving. Generous play area w/ closet, office space, storage & exterior bulkhead access.Two car garage with interior access. A wonderful home both inside & out!
Sold for $1,080,000
Street View
$1,080,000
10 William Dr, Foxboro, MA 02035
4beds
2,676sqft
Single Family Residence
Built in 1996
0.54 Acres Lot
$1,125,000 Zestimate®
$404/sqft
$4,566 Estimated rent
Home value
$1,125,000
$1.07M - $1.18M
$4,566/mo
Zestimate® history
Owner options
List your home for rent
$4,566/mo
Rent Zestimate®
Find your next renter with Zillow Rental Manager. Plus, with online applications, you can quickly screen prospective tenants – for free.
$4,566/mo
Rent Zestimate®
Refinance and save
$6,787/mo
Est. payment
Refinancing to a lower rate could help reduce your monthly payments and save thousands over the life of the loan.
$6,787/mo
Est. payment
Explore your selling options
Work with a Zillow partner agent
Leverage their expertise and Zillow's premium Showcase listings to get your home seen by more buyers.
Get startedList with your own agent
Get your home in front of millions of buyers by listing it on Zillow.
Learn how to do itSell it yourself
Take full control of how buyers see your home on Zillow by listing For Sale by Owner (FSBO).
List your homeWhat's special
Zillow last checked:
Listing updated:
Listed by:
Dave DiGregorio 617-909-7888,
Coldwell Banker Realty - Waltham 781-893-0808,
Michele LeBrun 617-852-0670
Bought with:
Michael Jensen
Property Services Network
Source: MLS PIN,MLS#: 73287553
Facts & features
Interior
Bedrooms & bathrooms
- Bedrooms: 4
- Bathrooms: 3
- Full bathrooms: 2
- 1/2 bathrooms: 1
Primary bedroom
- Features: Bathroom - Full, Vaulted Ceiling(s), Walk-In Closet(s), Closet/Cabinets - Custom Built, Flooring - Wall to Wall Carpet
- Level: Second
Bedroom 2
- Features: Flooring - Hardwood, Closet - Double
- Level: Second
Bedroom 3
- Features: Flooring - Wall to Wall Carpet, Closet - Double
- Level: Second
Bedroom 4
- Features: Closet, Flooring - Hardwood
- Level: Second
Primary bathroom
- Features: Yes
Bathroom 1
- Features: Bathroom - Half, Flooring - Stone/Ceramic Tile
- Level: First
Bathroom 2
- Features: Bathroom - Full, Bathroom - Tiled With Tub & Shower, Closet/Cabinets - Custom Built, Flooring - Stone/Ceramic Tile, Countertops - Stone/Granite/Solid, Lighting - Overhead
- Level: Second
Bathroom 3
- Features: Bathroom - Full, Bathroom - With Tub & Shower, Closet - Linen, Flooring - Stone/Ceramic Tile, Countertops - Stone/Granite/Solid, Cabinets - Upgraded, Double Vanity, Recessed Lighting
- Level: Second
Dining room
- Features: Flooring - Hardwood, French Doors, Chair Rail, Lighting - Overhead, Crown Molding
- Level: First
Family room
- Features: Closet/Cabinets - Custom Built, Flooring - Hardwood, Cable Hookup, Deck - Exterior, Exterior Access, Recessed Lighting, Slider
- Level: Main,First
Kitchen
- Features: Flooring - Hardwood, Dining Area, Pantry, Countertops - Stone/Granite/Solid, Cabinets - Upgraded, Exterior Access, Open Floorplan, Recessed Lighting, Stainless Steel Appliances, Lighting - Pendant, Crown Molding, Closet - Double
- Level: First
Living room
- Features: Flooring - Wall to Wall Carpet, Open Floorplan, Crown Molding
- Level: First
Office
- Features: Closet, Flooring - Wall to Wall Carpet, Lighting - Pendant
- Level: Basement
Heating
- Forced Air, Natural Gas
Cooling
- Central Air
Appliances
- Included: Gas Water Heater, Range, Dishwasher, Microwave, Refrigerator, Washer, Dryer
- Laundry: Closet - Walk-in, Closet/Cabinets - Custom Built, Flooring - Stone/Ceramic Tile, Electric Dryer Hookup, Gas Dryer Hookup, Washer Hookup, First Floor
Features
- Closet/Cabinets - Custom Built, Recessed Lighting, Closet, Lighting - Pendant, Den, Office, Play Room, Walk-up Attic, Wired for Sound
- Flooring: Tile, Carpet, Hardwood, Flooring - Wall to Wall Carpet
- Doors: Insulated Doors, Storm Door(s)
- Windows: Insulated Windows, Screens
- Basement: Full,Partially Finished,Interior Entry,Bulkhead,Sump Pump
- Number of fireplaces: 1
- Fireplace features: Living Room
Interior area
- Total structure area: 2,676
- Total interior livable area: 2,676 sqft
Property
Parking
- Total spaces: 6
- Parking features: Attached, Storage, Workshop in Garage, Garage Faces Side, Paved Drive, Off Street
- Attached garage spaces: 2
- Uncovered spaces: 4
Features
- Patio & porch: Deck, Patio, Covered
- Exterior features: Deck, Patio, Covered Patio/Deck, Pool - Inground Heated, Rain Gutters, Professional Landscaping, Sprinkler System, Decorative Lighting, Screens, Fenced Yard, Stone Wall
- Has private pool: Yes
- Pool features: Pool - Inground Heated
- Fencing: Fenced/Enclosed,Fenced
Lot
- Size: 0.54 Acres
- Features: Corner Lot
Details
- Parcel number: M:037 L:027,3157659
- Zoning: RES
Construction
Type & style
- Home type: SingleFamily
- Architectural style: Colonial
- Property subtype: Single Family Residence
Materials
- Frame
- Foundation: Concrete Perimeter
- Roof: Shingle
Condition
- Year built: 1996
Utilities & green energy
- Electric: Generator, Circuit Breakers, Generator Connection
- Sewer: Private Sewer
- Water: Public
- Utilities for property: for Gas Range, for Gas Dryer, for Electric Dryer, Generator Connection
Community & HOA
Community
- Security: Security System
HOA
- Has HOA: No
Location
- Region: Foxboro
Financial & listing details
- Price per square foot: $404/sqft
- Tax assessed value: $756,700
- Annual tax amount: $10,223
- Date on market: 1/11/2026
- Exclusions: Expandable Laundry Rack, Refrigerator In Basement
Price history
| Date | Event | Price |
|---|---|---|
| 10/25/2024 | Sold | $1,080,000+9.1%$404/sqft |
Source: MLS PIN #73287553 Report a problem | ||
| 9/17/2024 | Contingent | $989,900$370/sqft |
Source: MLS PIN #73287553 Report a problem | ||
| 9/10/2024 | Listed for sale | $989,900+74.6%$370/sqft |
Source: MLS PIN #73287553 Report a problem | ||
| 7/28/2006 | Sold | $567,000+41%$212/sqft |
Source: Public Record Report a problem | ||
| 6/15/2001 | Sold | $402,000+302%$150/sqft |
Source: Public Record Report a problem | ||
| 7/11/1995 | Sold | $100,000$37/sqft |
Source: Public Record Report a problem | ||
Public tax history
| Year | Property taxes | Tax assessment |
|---|---|---|
| 2025 | $10,528 +3% | $796,400 +5.2% |
| 2024 | $10,223 +4.2% | $756,700 +9.6% |
| 2023 | $9,815 +7.6% | $690,700 +10% |
| 2022 | $9,120 +3.7% | $628,100 +5.3% |
| 2021 | $8,791 +3.4% | $596,400 +2.2% |
| 2020 | $8,505 +0.9% | $583,700 +1.8% |
| 2019 | $8,428 +2.6% | $573,300 +1.7% |
| 2018 | $8,213 +1.8% | $563,700 +5.1% |
| 2017 | $8,067 +6.2% | $536,400 +4.7% |
| 2016 | $7,595 +1.9% | $512,500 +4.5% |
| 2015 | $7,452 +6.4% | $490,600 +5% |
| 2014 | $7,005 +4.1% | $467,300 +1% |
| 2013 | $6,731 +5.9% | $462,900 |
| 2012 | $6,356 +4.5% | $462,900 -1.6% |
| 2011 | $6,084 +2.2% | $470,200 -6.9% |
| 2010 | $5,952 +10% | $504,800 +1.8% |
| 2009 | $5,410 +4% | $495,900 +1.5% |
| 2008 | $5,204 +3.9% | $488,600 -3.2% |
| 2007 | $5,007 +1.2% | $504,700 +5.3% |
| 2006 | $4,947 +6.8% | $479,400 +13.2% |
| 2005 | $4,630 +1.3% | $423,600 +0.4% |
| 2004 | $4,569 +4.5% | $421,900 +32.6% |
| 2003 | $4,371 +6.3% | $318,100 +15.7% |
| 2001 | $4,113 | $274,900 |
Find assessor info on the county website
Neighborhood: 02035
Nearby homes
- $823,5004 bd3 ba1.9k sqft9 Walden Farms Rd, Foxboro, MA 02035Off Market
- $976,4004 bd4 ba2.3k sqft8 William Dr, Foxboro, MA 02035Off Market
- $845,9004 bd2 ba2.1k sqft7 Walden Farms Rd, Foxboro, MA 02035Off Market
- $989,8004 bd2 ba2.2k sqft11 William Dr, Foxboro, MA 02035Off Market
- $861,2003 bd2 ba2.2k sqft9 William Dr, Foxboro, MA 02035Off Market
- $1,080,6005 bd2 ba2.9k sqft13 William Dr, Foxboro, MA 02035Off Market
- $975,3004 bd2 ba2.5k sqft6 William Dr, Foxboro, MA 02035Off Market
- $849,5004 bd2 ba2.2k sqft12 Walden Farms Rd, Foxboro, MA 02035Off Market
Nearby schools
GreatSchools rating
- 7/10Ahern Middle SchoolGrades: 5-8Distance: 1.2 mi
- 8/10Foxborough High SchoolGrades: 9-12Distance: 2.4 mi
- 8/10Mabelle M. Burrell Elementary SchoolGrades: PK-4Distance: 1.8 mi
Schools provided by the listing agent
- Elementary: Burrell Elem
- Middle: Ahern Middle
- High: Foxboro High
Source: MLS PIN. This data may not be complete. We recommend contacting the local school district to confirm school assignments for this home.
Get a cash offer in 3 minutes
Find out how much your home could sell for in as little as 3 minutes with a no-obligation cash offer.
Estimated market value
$1,125,000
Get a cash offer in 3 minutes
Find out how much your home could sell for in as little as 3 minutes with a no-obligation cash offer.
Estimated market value
$1,125,000
- Massachusetts
- Norfolk County
- Foxborough
- 02035
- 10 William Dr
Nearby cities
Nearby zip codes
Other Foxborough Topics
