Stunning one-of-a-kind 3-bedroom loft in a beautiful elevator building, features deeded auto gate parking and sprawling roof deck with breathtaking views of Boston! Open, spacious and flexible layout boasts 11’ ceilings, 8’ windows and hardwood floors throughout creating a sought-after living experience great for hosting parties and events! The openness and light are ideal for inspiring the creative professional! Granite kitchen with breakfast bar, stainless steel appliances, gas range, new dishwasher and new disposal will impress! Three generously sized bedrooms plus room for a home office, fully tiled bathroom with soaking tub and grand foyer entry with coat closet rounds out the interior. Major updates include 2021 roof and roof deck, 2019 HVAC, 2024 hot water tank and 2025 washer and dryer. Large deeded storage room in basement and spacious common lobby with intercom. Located just one block from the South End! Easy access to the Orange and Silver Lines, I-90, I-93 and Northeastern!
Sold for $740,000
$740,000
10 Williams St APT 23, Roxbury, MA 02119
3beds
1,468sqft
Condominium
Built in 1920
-- sqft lot
$729,300 Zestimate®
$504/sqft
$3,362 Estimated rent
Home value
$729,300
$671,000 - $795,000
$3,362/mo
Zestimate® history
Owner options
List your home for rent
$3,362/mo
Rent Zestimate®
Find your next renter with Zillow Rental Manager. Plus, with online applications, you can quickly screen prospective tenants – for free.
$3,362/mo
Rent Zestimate®
Refinance and save
$5,341/mo
Est. payment
Refinancing to a lower rate could help reduce your monthly payments and save thousands over the life of the loan.
$5,341/mo
Est. payment
Explore your selling options
Work with a Zillow partner agent
Leverage their expertise and Zillow's premium Showcase listings to get your home seen by more buyers.
Get startedList with your own agent
Get your home in front of millions of buyers by listing it on Zillow.
Learn how to do itSell it yourself
Take full control of how buyers see your home on Zillow by listing For Sale by Owner (FSBO).
List your homeWhat's special
New disposalThree generously sized bedroomsBeautiful elevator buildingHardwood floors throughoutStainless steel appliancesNew dishwasherDeeded auto gate parking
Zillow last checked:
Listing updated:
Listed by:
Brian Belliveau 781-789-9275,
Compass 617-303-0067
Bought with:
Connor Nelson
Jacob Realty, LLC
Source: MLS PIN,MLS#: 73476604
Facts & features
Interior
Bedrooms & bathrooms
- Bedrooms: 3
- Bathrooms: 1
- Full bathrooms: 1
Primary bedroom
- Features: Ceiling Fan(s), Flooring - Hardwood, Closet - Double
- Level: First
- Area: 156
- Dimensions: 12 x 13
Bedroom 2
- Features: Closet, Flooring - Hardwood, Slider
- Level: First
- Area: 144
- Dimensions: 12 x 12
Bedroom 3
- Features: Ceiling Fan(s), Flooring - Hardwood, Slider, Closet - Double
- Level: First
- Area: 120
- Dimensions: 10 x 12
Primary bathroom
- Features: No
Bathroom 1
- Features: Bathroom - Full, Bathroom - Tiled With Tub & Shower
- Level: First
- Area: 100
- Dimensions: 10 x 10
Dining room
- Features: Flooring - Hardwood, Open Floorplan
- Level: First
- Area: 112
- Dimensions: 8 x 14
Kitchen
- Features: Flooring - Hardwood, Breakfast Bar / Nook, Open Floorplan, Stainless Steel Appliances, Gas Stove
- Level: First
- Area: 140
- Dimensions: 10 x 14
Living room
- Features: Ceiling Fan(s), Flooring - Hardwood, Open Floorplan
- Level: First
- Area: 294
- Dimensions: 14 x 21
Office
- Features: Flooring - Hardwood, Open Floor Plan
- Level: First
- Area: 120
- Dimensions: 12 x 10
Heating
- Forced Air, Natural Gas
Cooling
- Central Air
Appliances
- Included: Range, Dishwasher, Disposal, Microwave, Refrigerator, Washer, Dryer
- Laundry: Electric Dryer Hookup, Washer Hookup, First Floor, In Unit
Features
- Open Floorplan, Closet, Office, Foyer
- Flooring: Tile, Hardwood, Flooring - Hardwood
- Has basement: No
- Has fireplace: No
Interior area
- Total structure area: 1,468
- Total interior livable area: 1,468 sqft
- Finished area above ground: 1,468
Property
Parking
- Total spaces: 1
- Parking features: Off Street, Deeded
- Uncovered spaces: 1
Accessibility
- Accessibility features: Accessible Entrance
Features
- Patio & porch: Deck - Roof + Access Rights
- Exterior features: Deck - Roof + Access Rights, City View(s)
- Has view: Yes
- View description: City
Details
- Parcel number: Taxes reflect residential exemption,4421712
- Zoning: Res
- Other equipment: Intercom
Construction
Type & style
- Home type: Condo
- Property subtype: Condominium
- Attached to another structure: Yes
Materials
- Brick
- Roof: Rubber
Condition
- Year built: 1920
Utilities & green energy
- Electric: Circuit Breakers
- Sewer: Public Sewer
- Water: Public
- Utilities for property: for Gas Range, for Electric Dryer, Washer Hookup
Green energy
- Energy efficient items: Thermostat
Community & HOA
Community
- Features: Public Transportation, Shopping, Park, Medical Facility, Bike Path, Highway Access, House of Worship, Public School, T-Station, University
- Security: Intercom
HOA
- Amenities included: Elevator(s), Storage
- Services included: Water, Sewer, Insurance, Maintenance Structure, Snow Removal, Trash
- HOA fee: $673 monthly
Location
- Region: Roxbury
Financial & listing details
- Price per square foot: $504/sqft
- Tax assessed value: $564,300
- Annual tax amount: $2,508
- Date on market: 9/2/2026
Price history
| Date | Event | Price |
|---|---|---|
| 4/15/2026 | Sold | $740,000-1.3%$504/sqft |
Source: MLS PIN #73476604 Report a problem | ||
| 2/12/2026 | Listed for sale | $749,900$511/sqft |
Source: MLS PIN #73476604 Report a problem | ||
| 8/20/2025 | Listing removed | $4,000$3/sqft |
Source: MLS PIN #73413018 Report a problem | ||
| 8/3/2025 | Listed for rent | $4,000$3/sqft |
Source: MLS PIN #73413018 Report a problem | ||
| 7/23/2025 | Price change | $749,900-1.3%$511/sqft |
Source: MLS PIN #73353338 Report a problem | ||
| 5/5/2025 | Price change | $759,900-2.6%$518/sqft |
Source: MLS PIN #73353338 Report a problem | ||
| 4/2/2025 | Listed for sale | $779,900+78.7%$531/sqft |
Source: MLS PIN #73353338 Report a problem | ||
| 3/16/2004 | Sold | $436,500+24.4%$297/sqft |
Source: LINK #41153 Report a problem | ||
| 9/11/2003 | Sold | $351,000$239/sqft |
Source: Public Record Report a problem | ||
Public tax history
| Year | Property taxes | Tax assessment |
|---|---|---|
| 2025 | $6,493 +5.6% | $560,700 -0.6% |
| 2024 | $6,151 +5.5% | $564,300 +4% |
| 2023 | $5,828 +3.7% | $542,600 +5% |
| 2022 | $5,622 +4% | $516,700 +2% |
| 2021 | $5,405 +14.6% | $506,600 +13.4% |
| 2020 | $4,716 +10.2% | $446,600 +10% |
| 2019 | $4,279 +10.7% | $406,000 +10% |
| 2018 | $3,867 +336.4% | $369,000 +7% |
| 2017 | $886 -75% | $344,800 +7% |
| 2016 | $3,544 +19.9% | $322,200 +31.9% |
| 2015 | $2,957 +8.4% | $244,200 +17.6% |
| 2013 | $2,728 +6.1% | $207,600 +5.3% |
| 2012 | $2,570 +1.9% | $197,100 |
| 2011 | $2,521 +0.1% | $197,100 -7% |
| 2010 | $2,519 -3.7% | $212,000 -13.9% |
| 2009 | $2,617 -22.5% | $246,200 -20% |
| 2008 | $3,377 -0.2% | $307,800 |
| 2007 | $3,383 | $307,800 |
Find assessor info on the county website
Neighborhood: Roxbury
Nearby homes
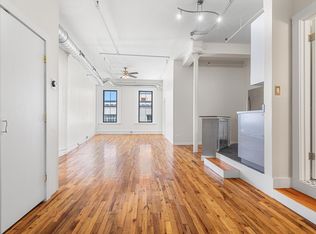
- $485,0001 bd1 ba779 sqft10 Williams St APT 47, Roxbury, MA 02119Sold
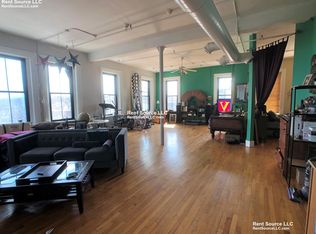
- $--2 bd2 ba2.4k sqft8 Williams St, Roxbury, MA 02119Off Market
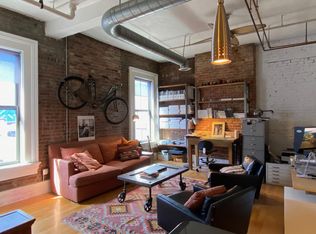
- $---- bd1 ba525 sqft8-10 Williams St #49, Roxbury, MA 02119Off Market
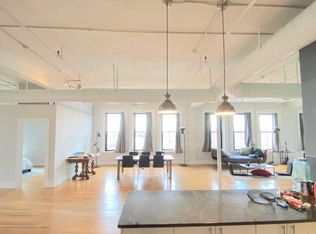
- $--3 bd2 ba2.5k sqft8-10 Williams St #41, Roxbury, MA 02119Off Market
- $635,0001 bd1 ba1.3k sqft10 Williams St APT 13, Roxbury, MA 02119Sold
- $495,800-- bd1 ba1k sqft10 Williams St APT 32, Roxbury, MA 02119Off Market
- $529,500-- bd-- ba8.4k sqft12-14 Dade St, Boston, MA 02119Off Market
- $--3 bd3 ba2.6k sqft12 Dade St #3, Boston, MA 02119Off Market
Nearby schools
GreatSchools rating
- 3/10Orchard Gardens K-8 SchoolGrades: PK-8Distance: 0.3 mi
- 8/10O'Bryant School Math/ScienceGrades: 7-12Distance: 0.3 mi
- 4/10Dearborn Middle SchoolGrades: 6-12Distance: 0.4 mi
Get a cash offer in 3 minutes
Find out how much your home could sell for in as little as 3 minutes with a no-obligation cash offer.
Estimated market value
$729,300
Get a cash offer in 3 minutes
Find out how much your home could sell for in as little as 3 minutes with a no-obligation cash offer.
Estimated market value
$729,300
- Massachusetts
- Suffolk County
- Boston
- 02119
- Roxbury
- 10 Williams St Apartment 23
